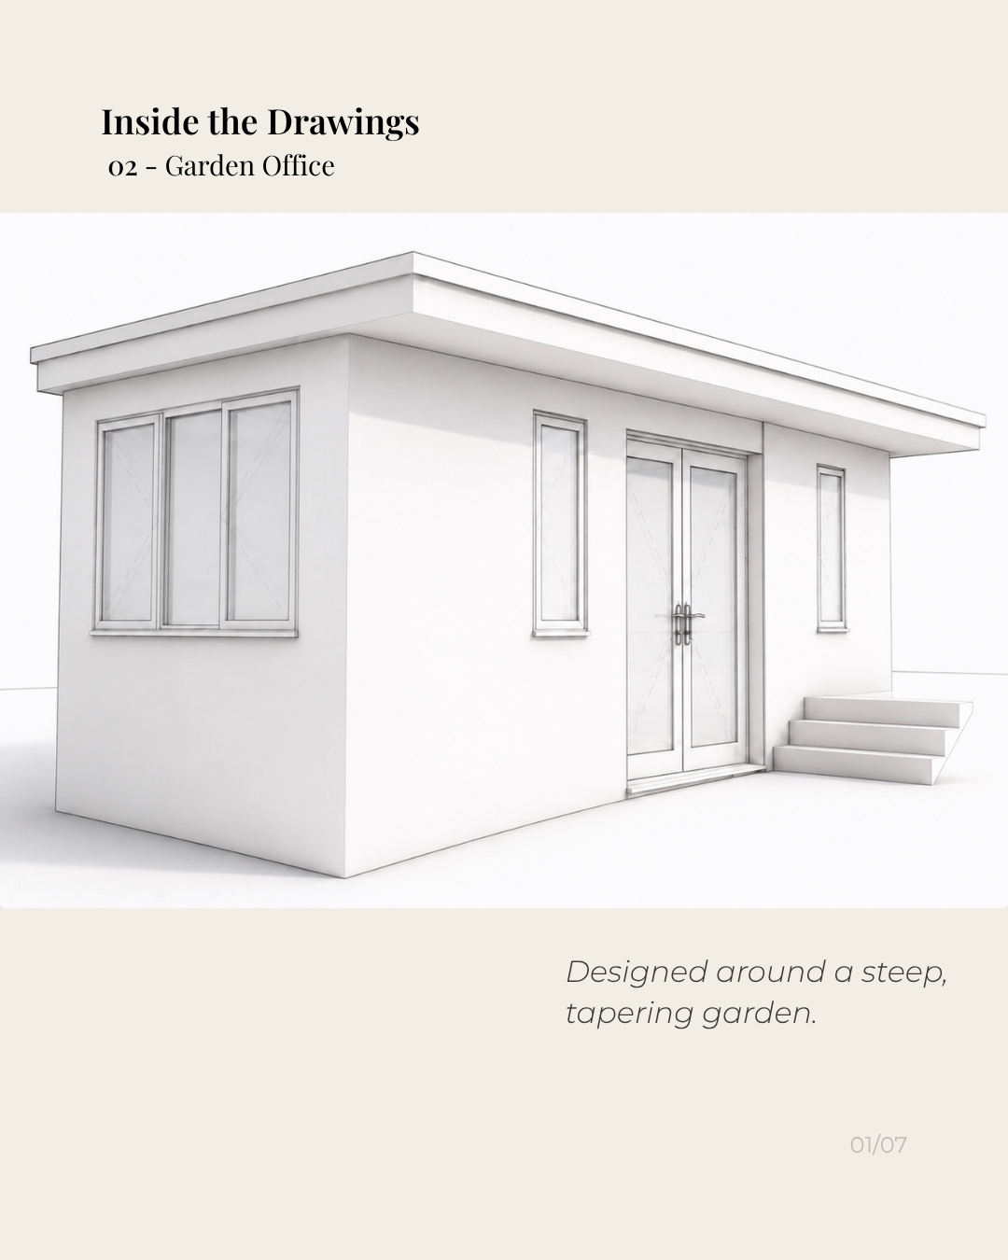
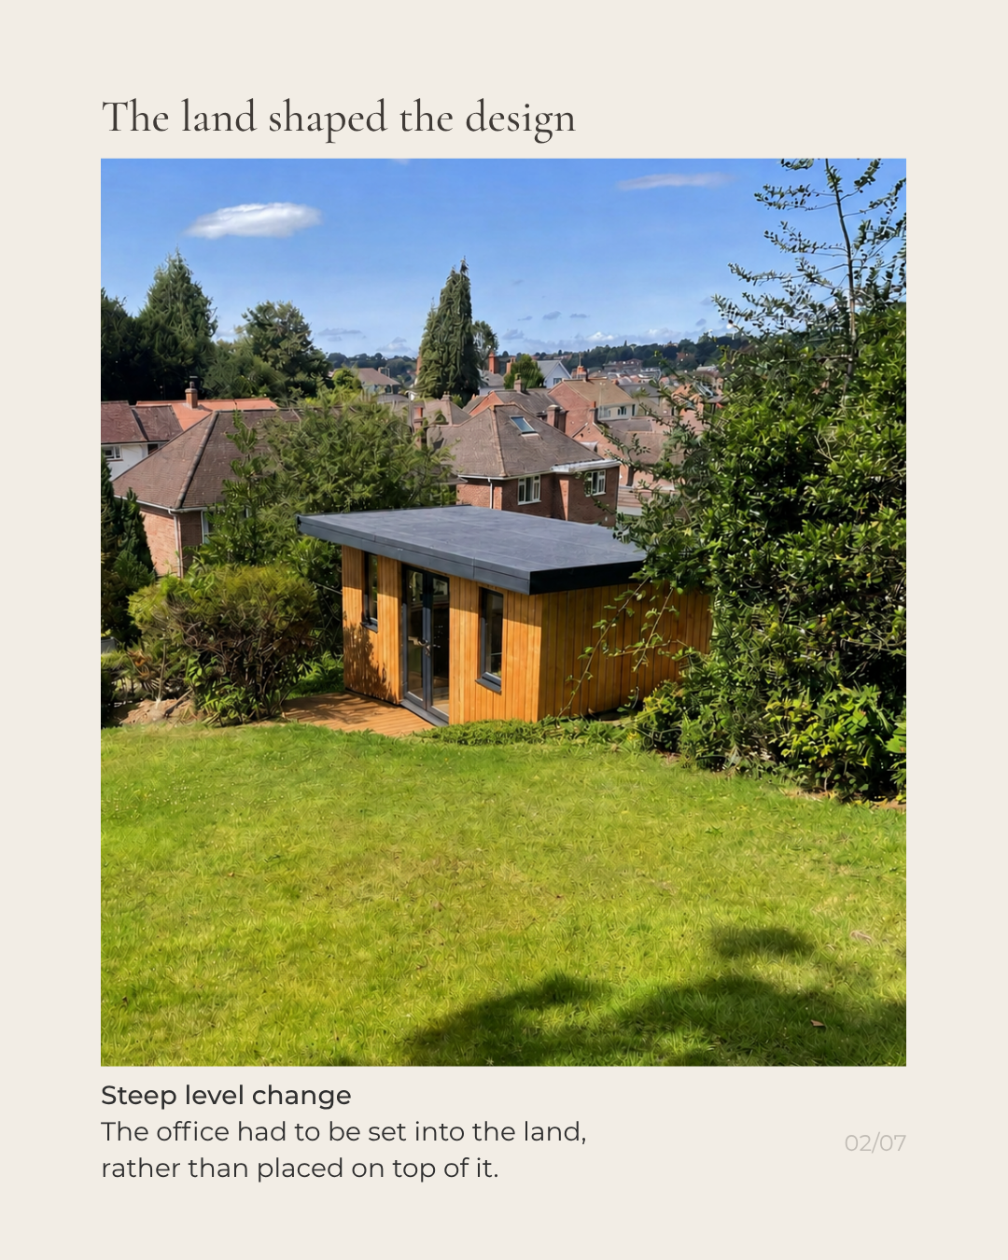
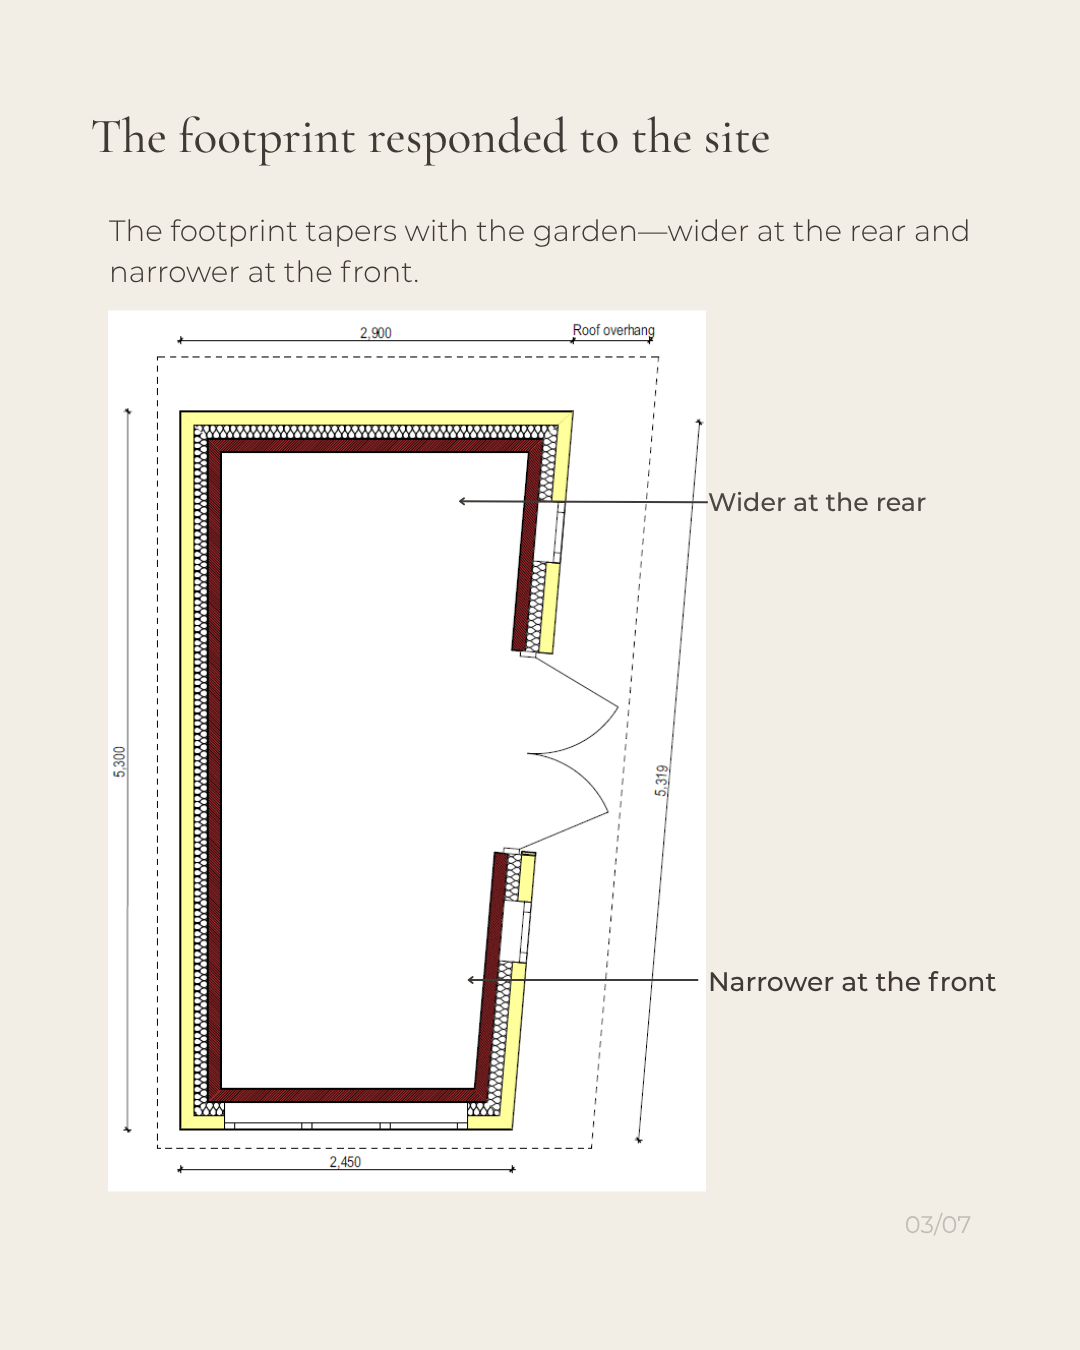
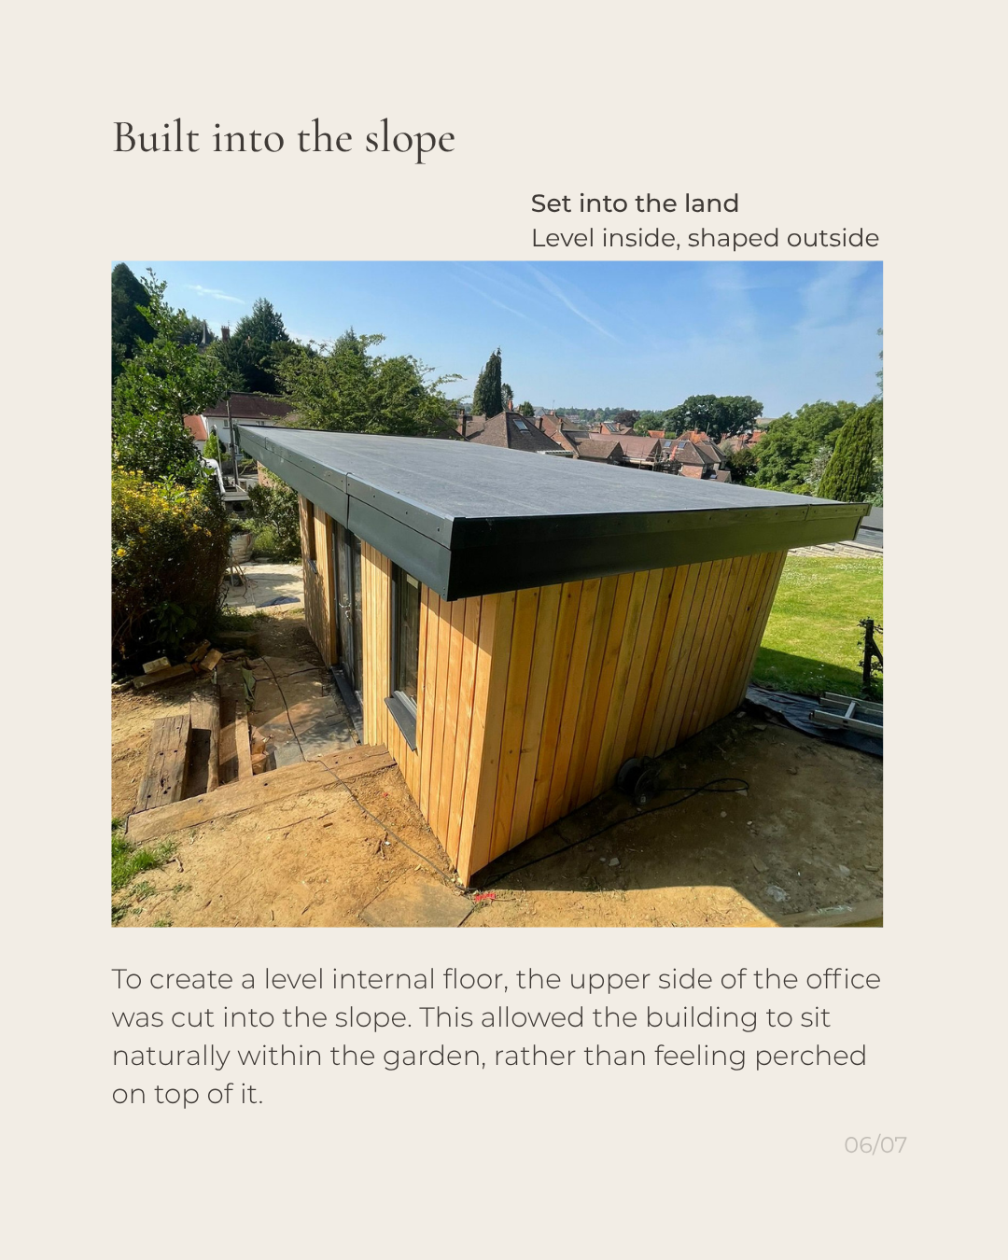
A steep, tapering garden shaped every part of this garden office—from its narrowing footprint to the way it was set into the slope. The aim was to create a level, practical workspace that felt naturally connected to the surrounding garden.
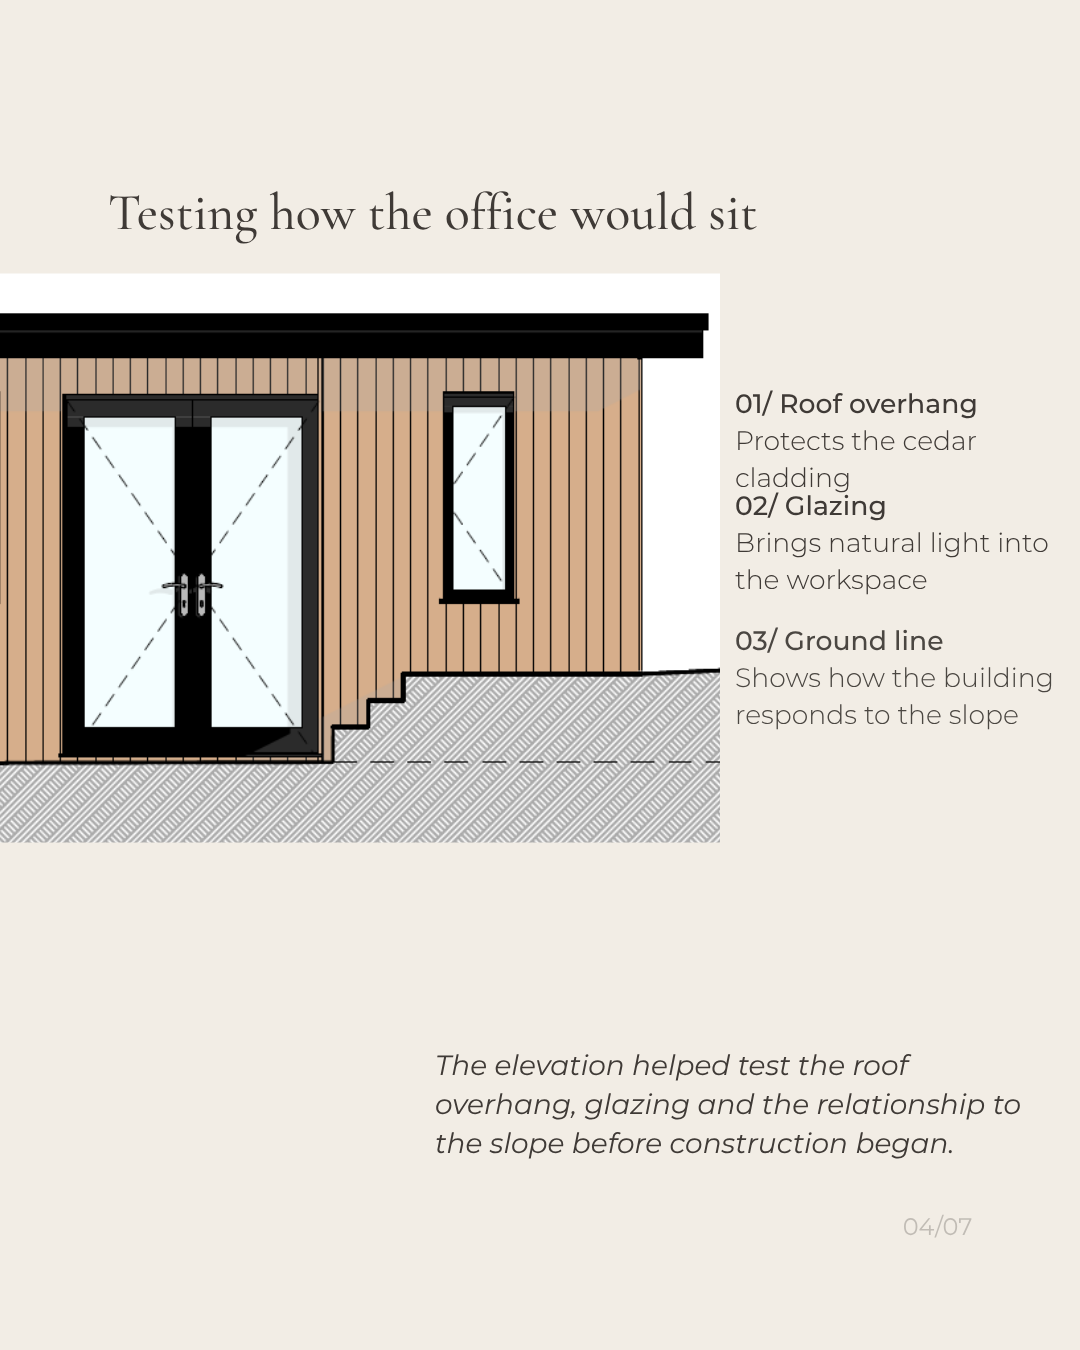
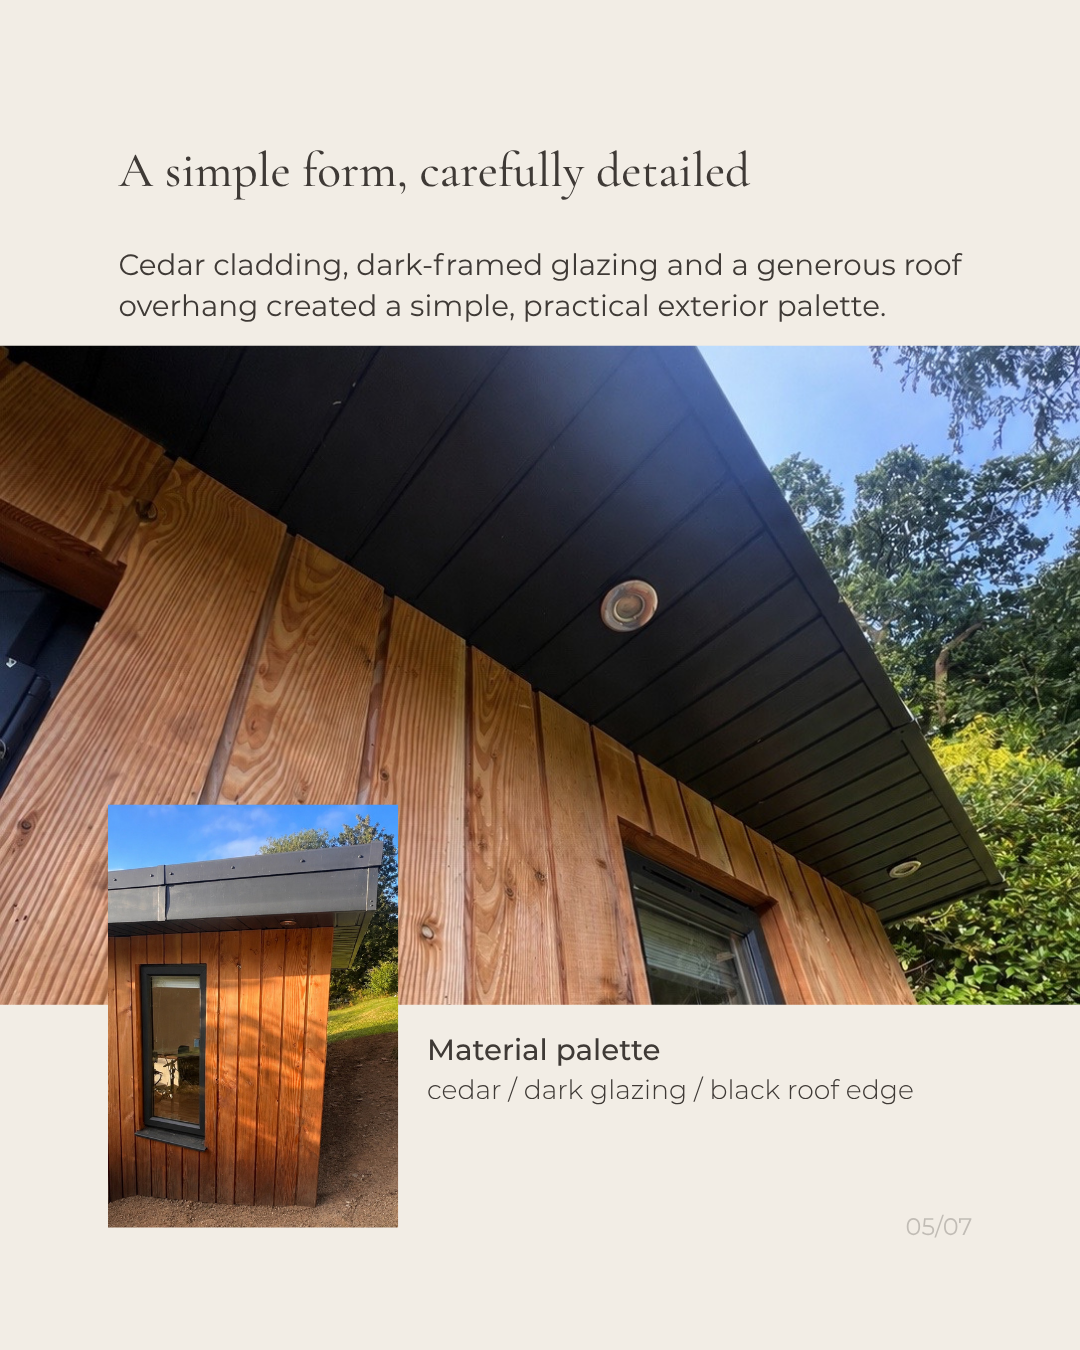
The drawings tested the building’s form, ground levels, glazing and roof overhang before construction began. Cedar cladding, dark-framed glazing and a simple roofline then brought those decisions together in the finished building.