Services
Thoughtful residential design for home extensions, renovations and internal reconfigurations across Surrey and neighbouring areas of Hampshire—tailored to your home, your ambitions and the stage your project has reached.
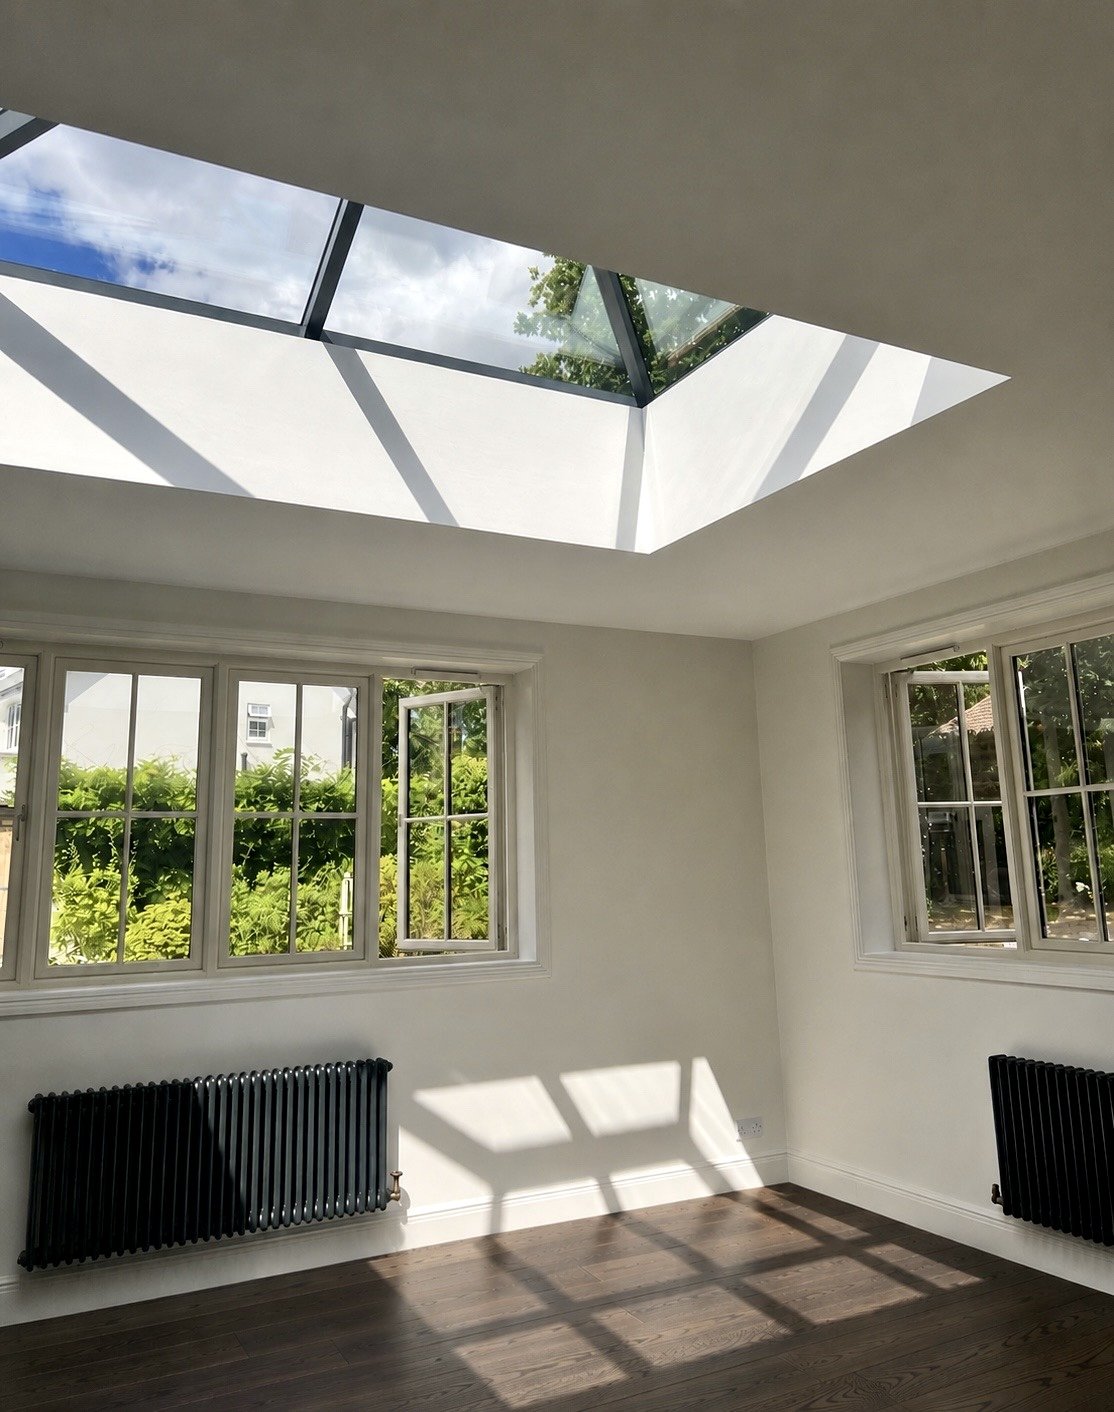
Initial Advice & Feasibility
Exploring what may be possible before committing to a design, with early consideration of the site, planning constraints and your priorities, helping establish a clear direction before design work begins
How I Can Help
Design. Planning. Technical detail.
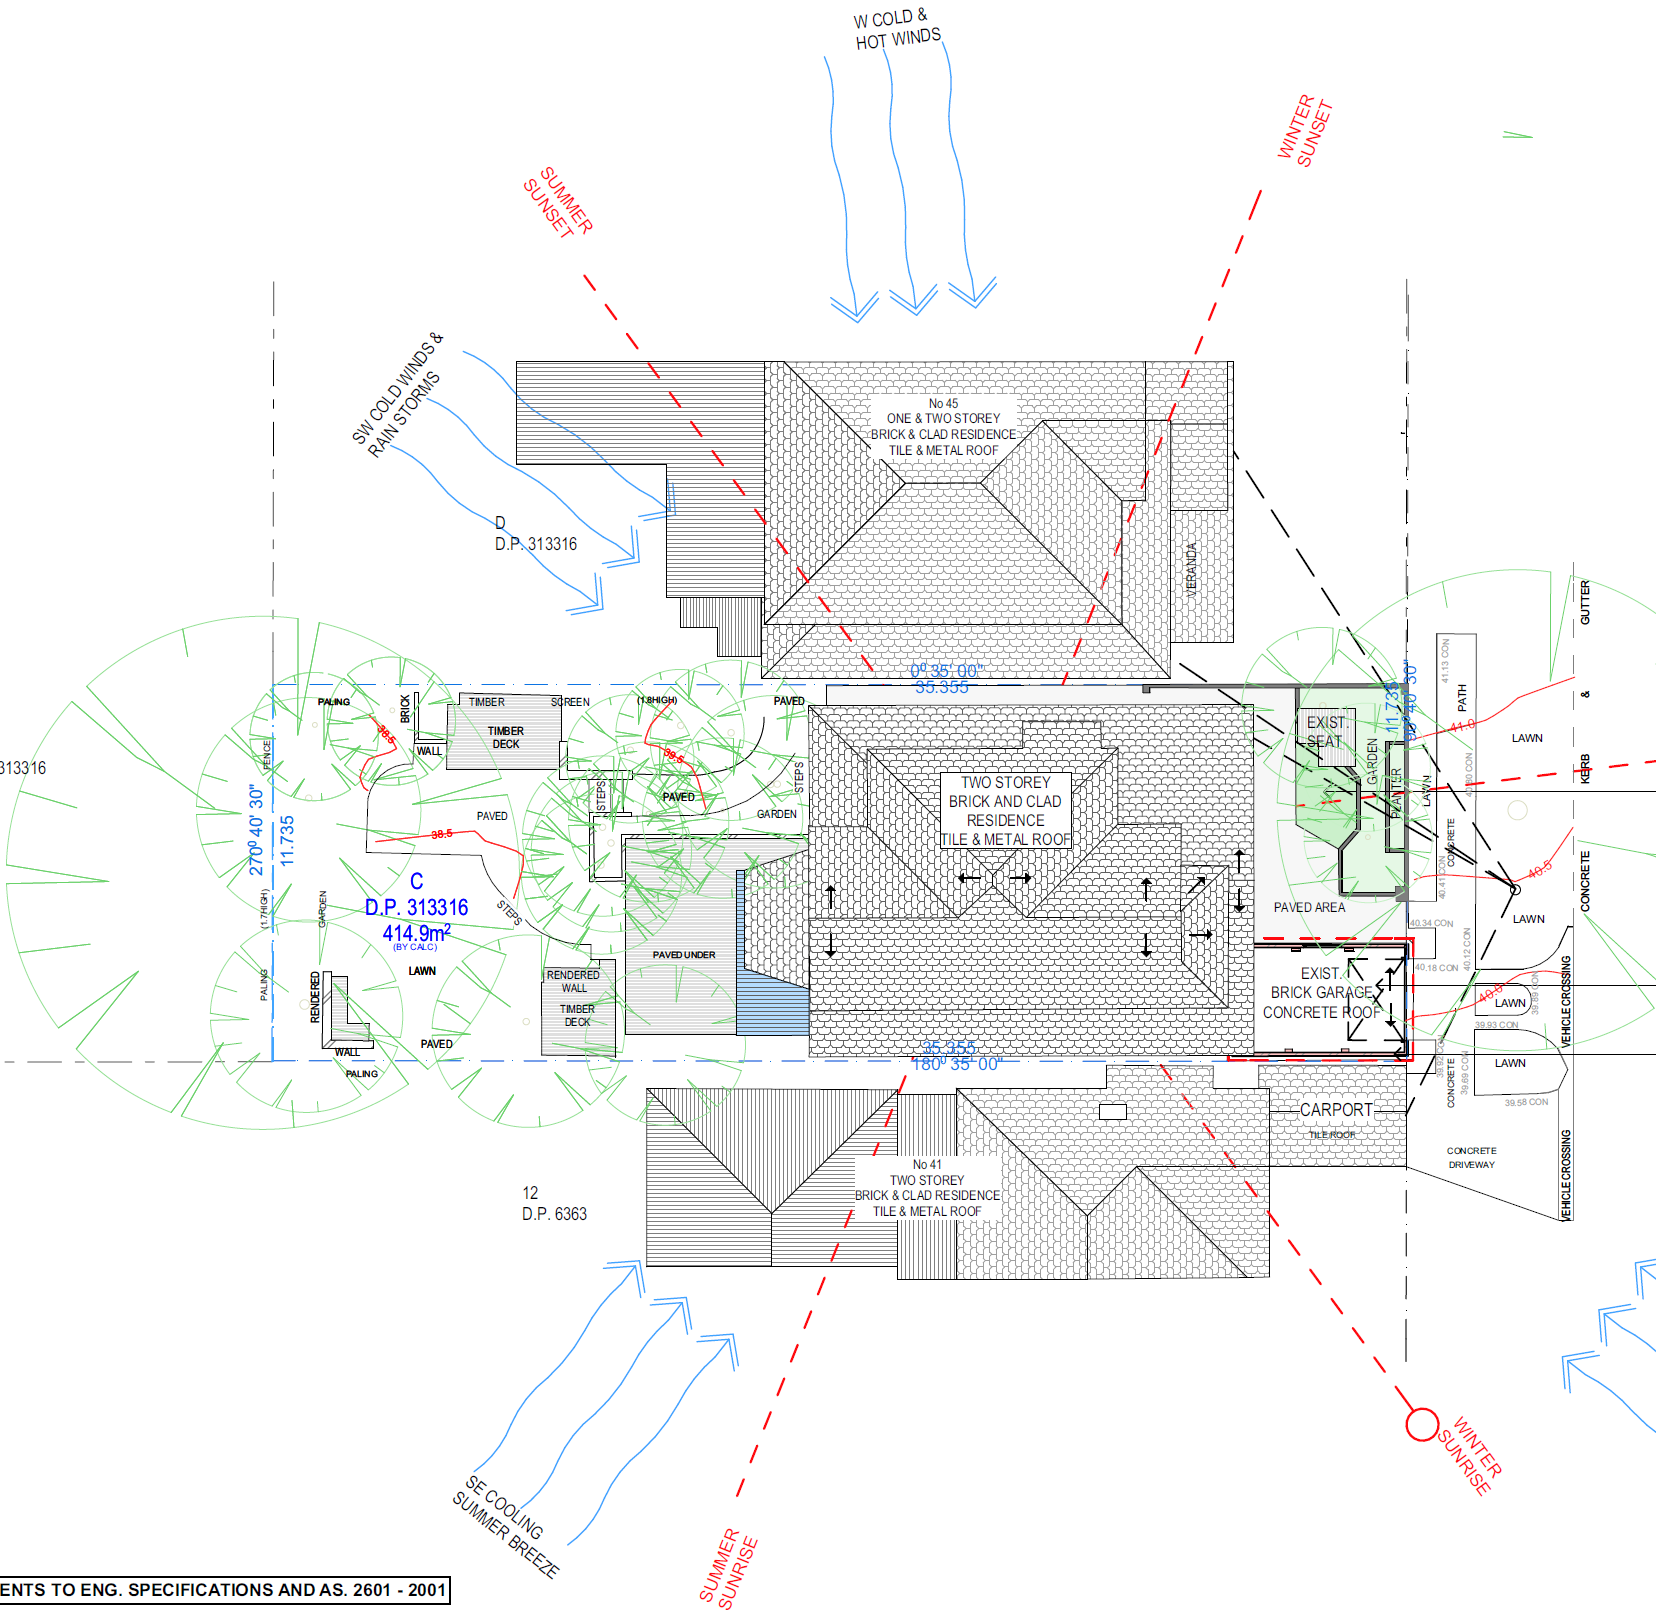
Design & Planning
Thoughtful design development for home extensions, renovations and internal reconfigurations, including planning drawings for planning applications and Certificates of Lawfulness.
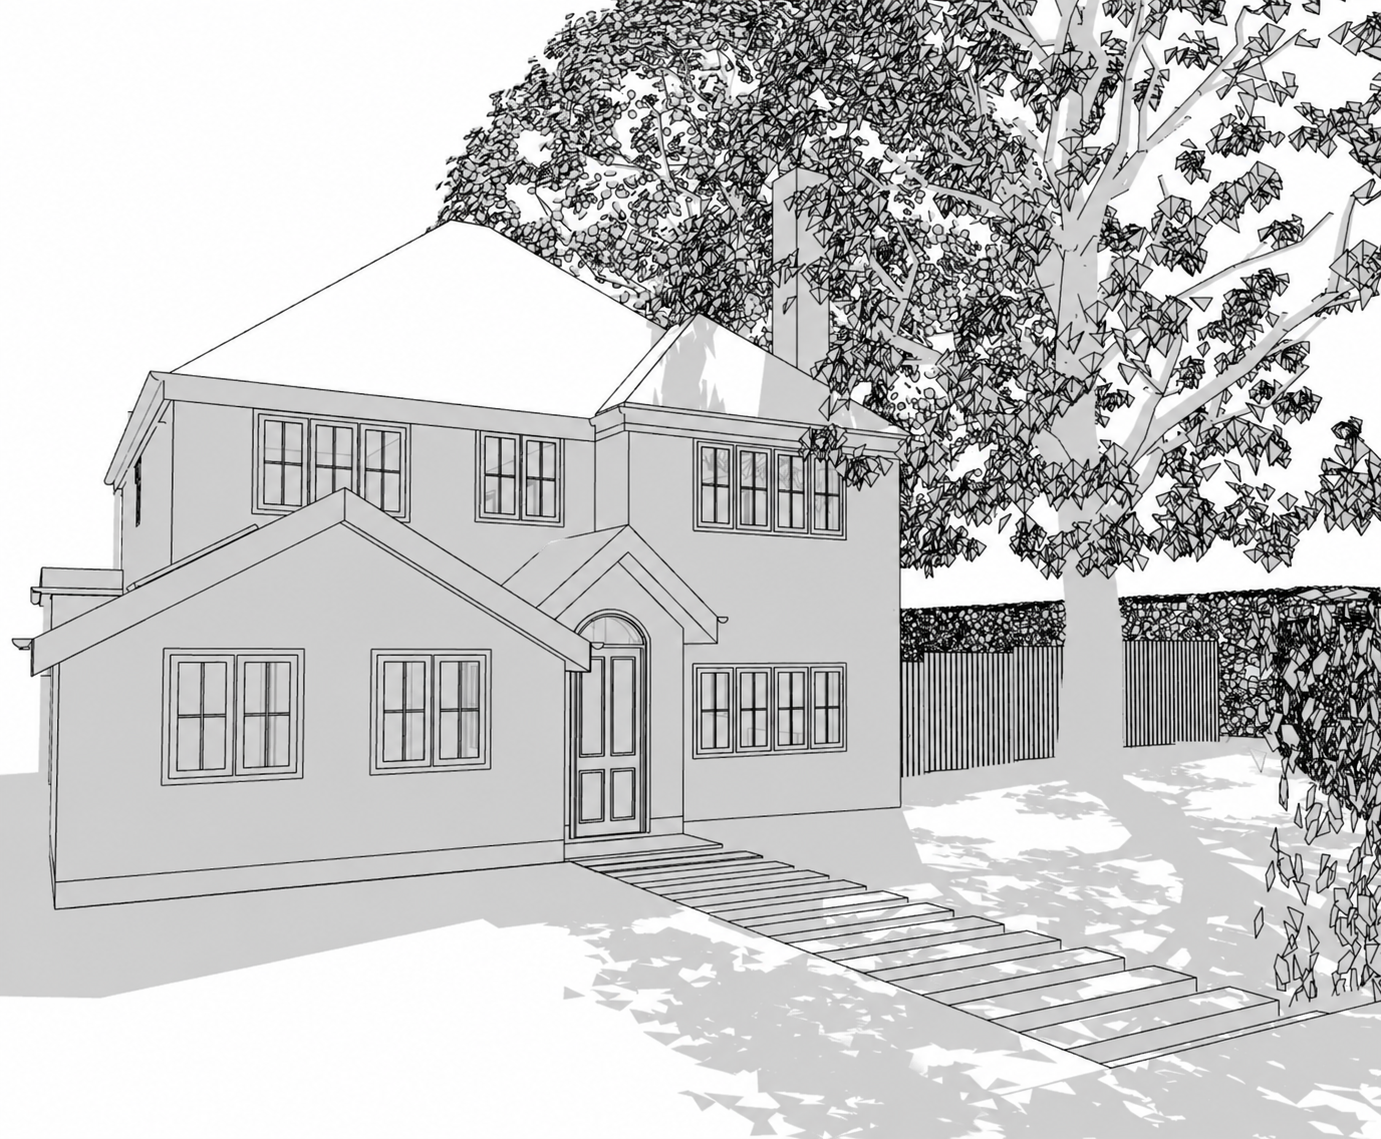
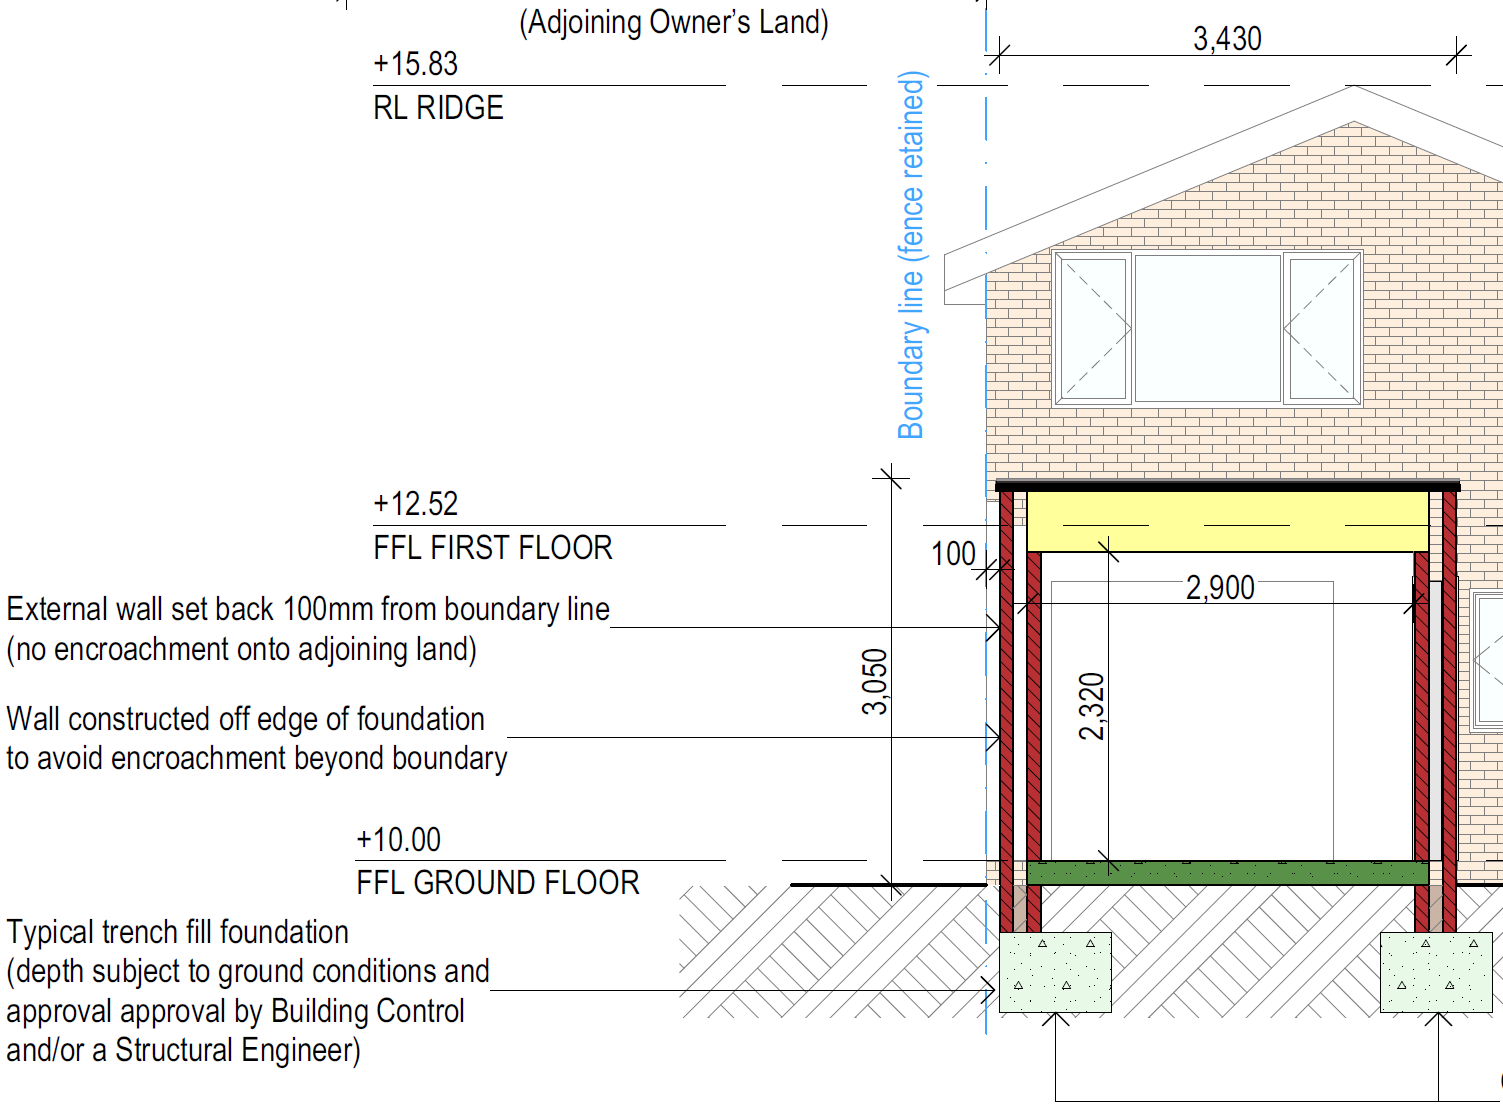
Building Regulations
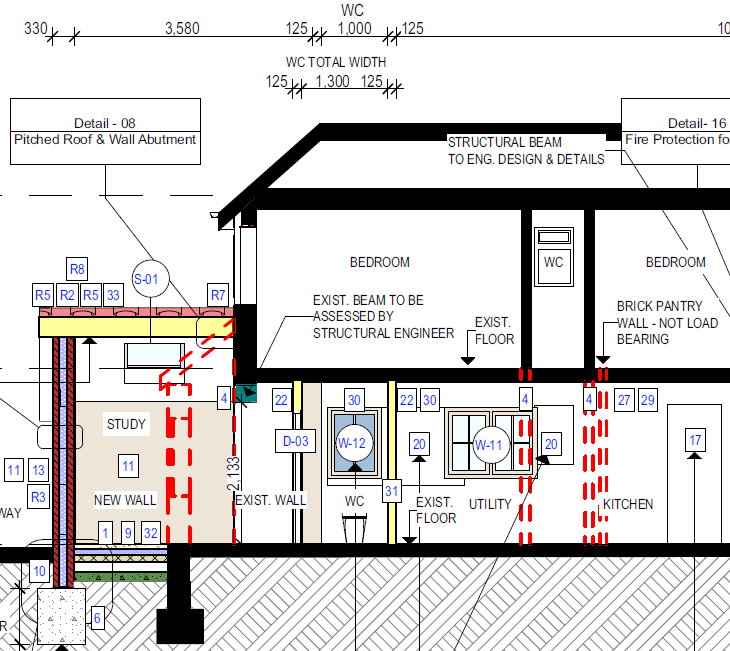
Detailed Building Regulations drawings developed to support approval and construction, translating the agreed design into clear technical information for builders, structural engineers and Building Control.
Party Wall & Project Support
Guidance on Party Wall requirements, liaison with structural engineers and consultants, and additional drawing support as the project progresses, helping keep technical information coordinated as the scheme develops.