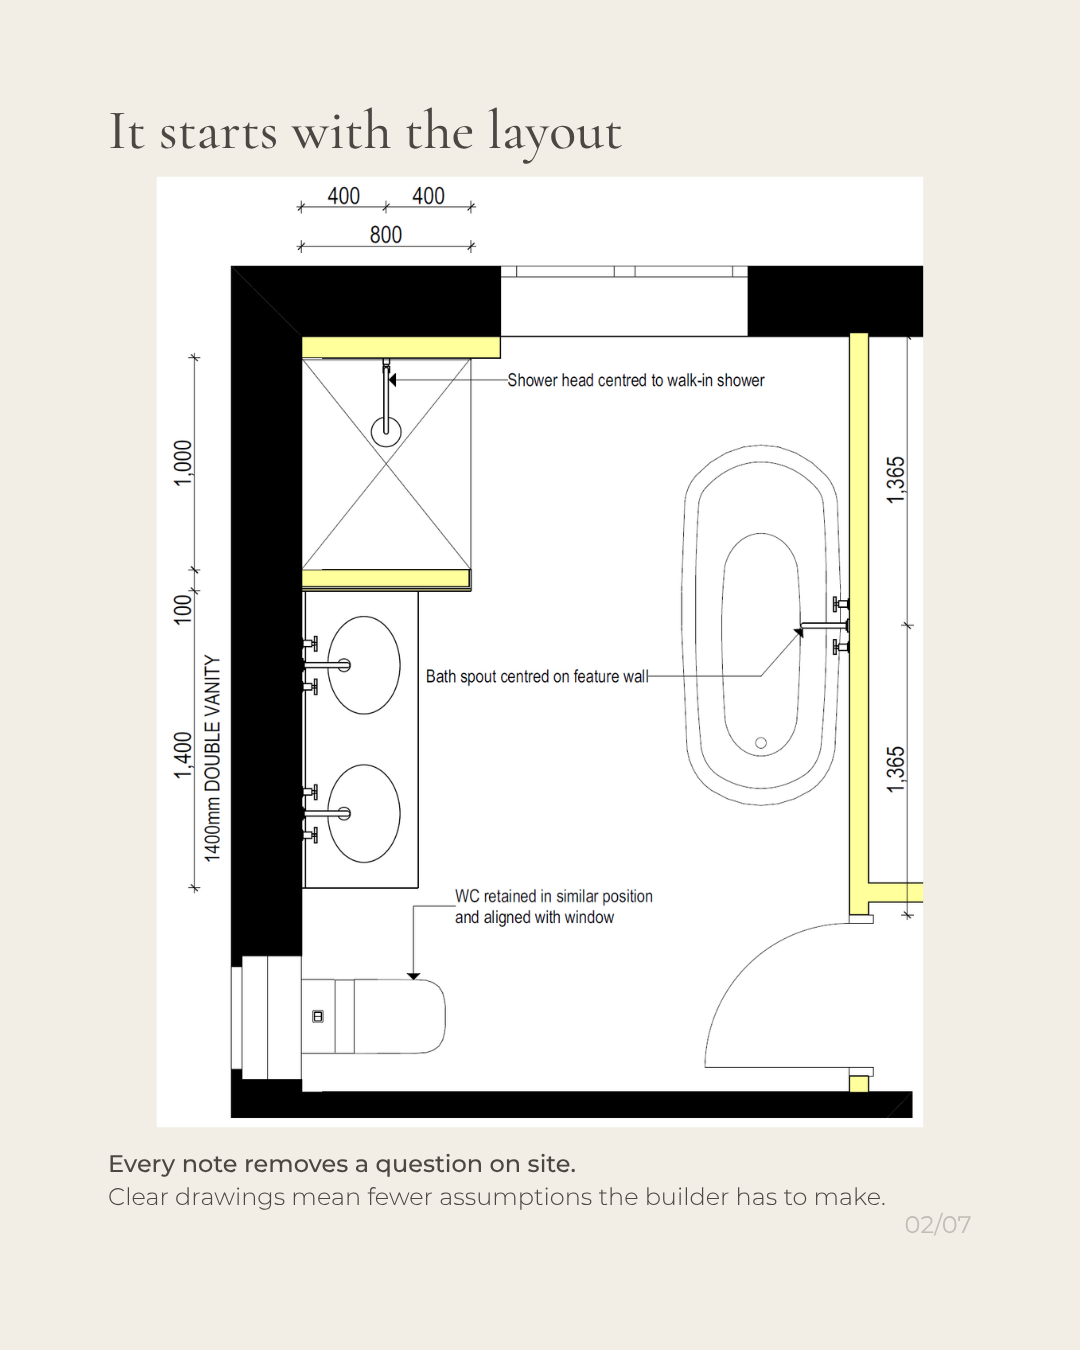
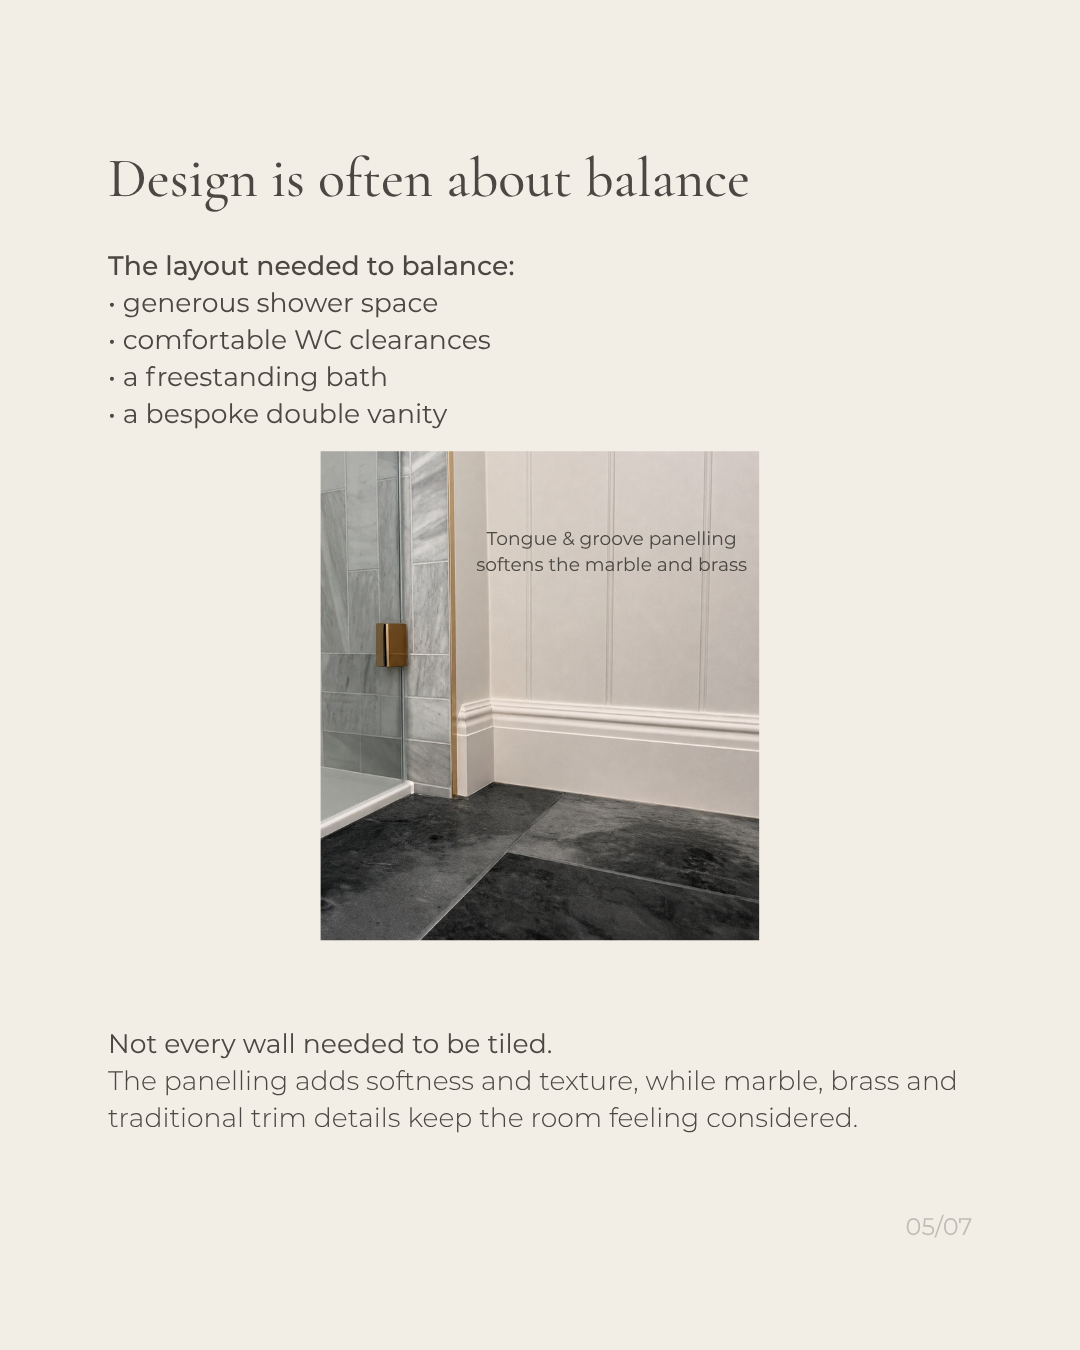
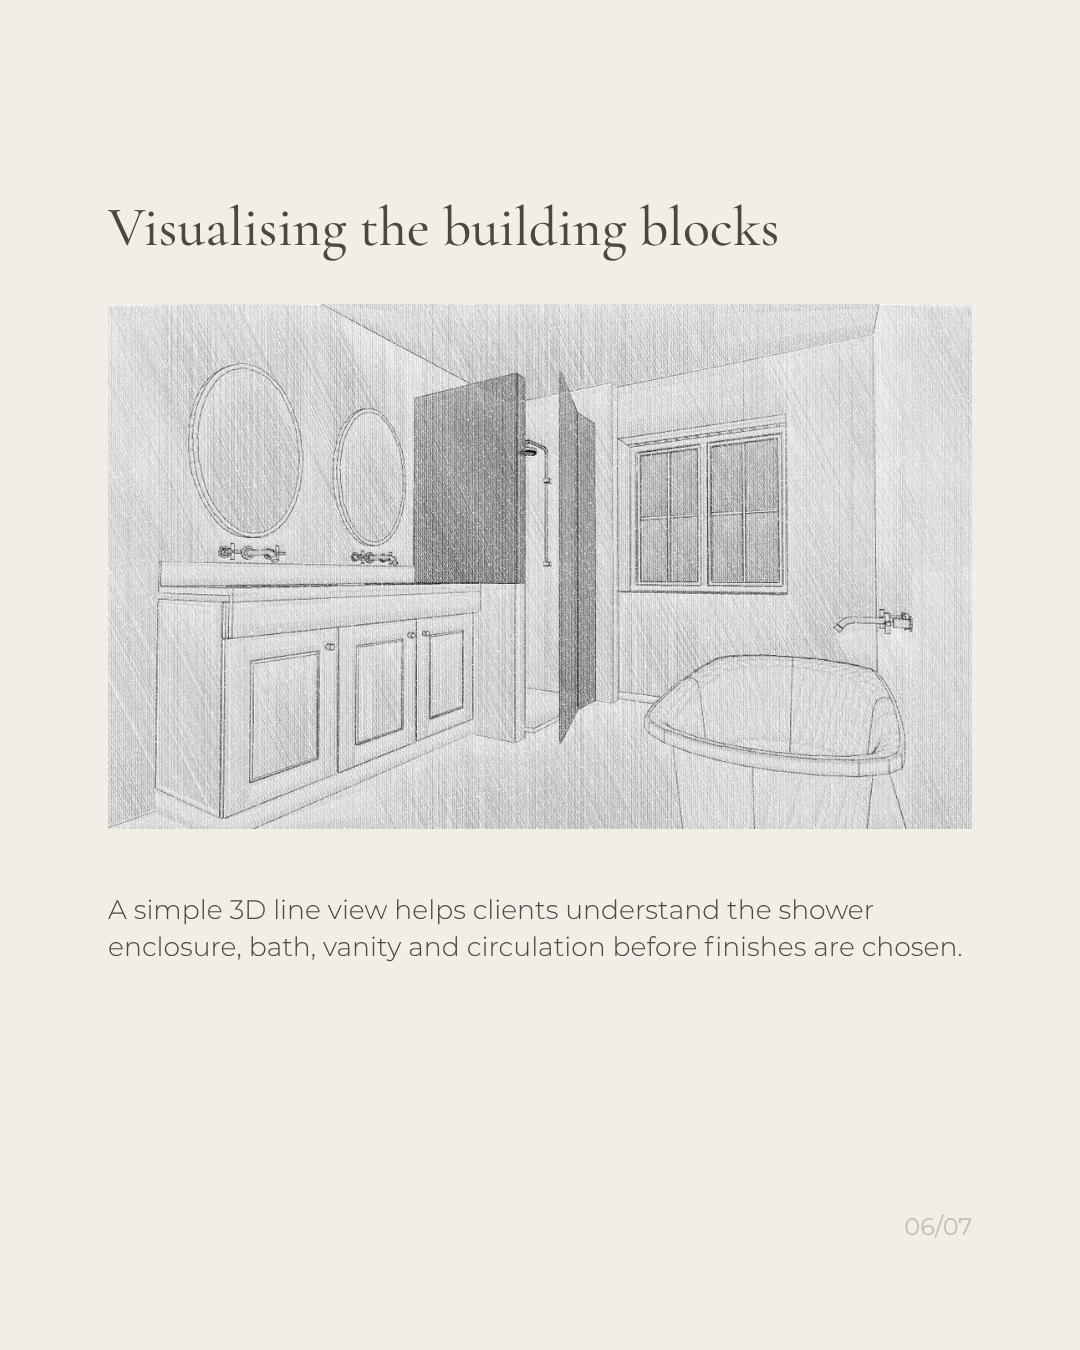
A successful bathroom layout depends on more than fitting the necessary fixtures into the room. Position, proportion, clearances and alignment all need to be considered so that the space feels balanced and works comfortably in everyday use.
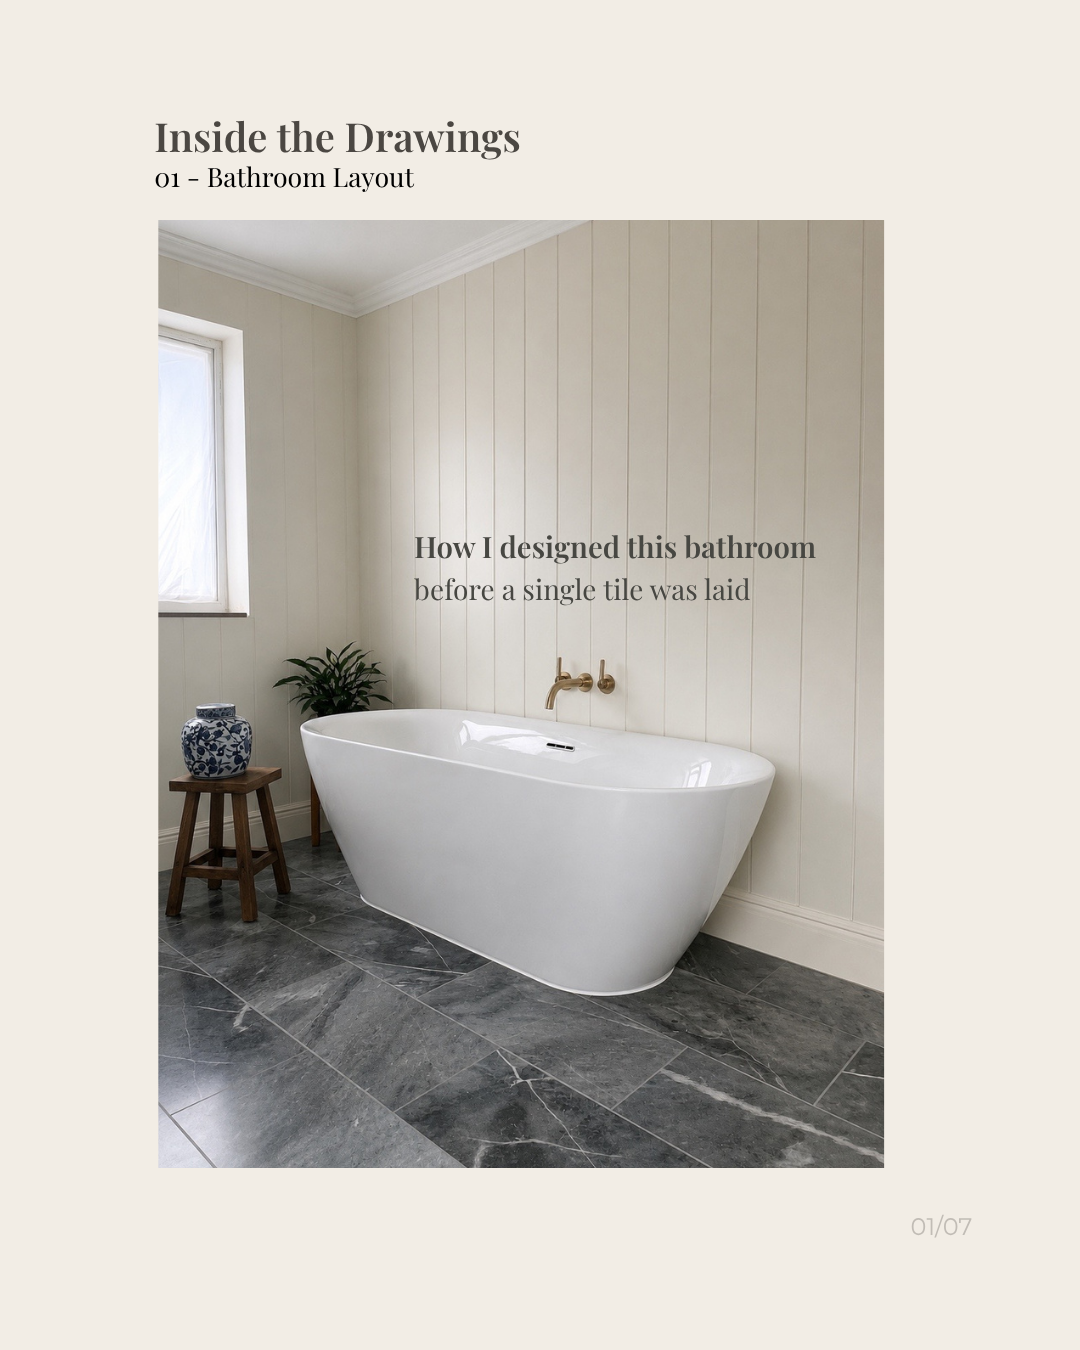
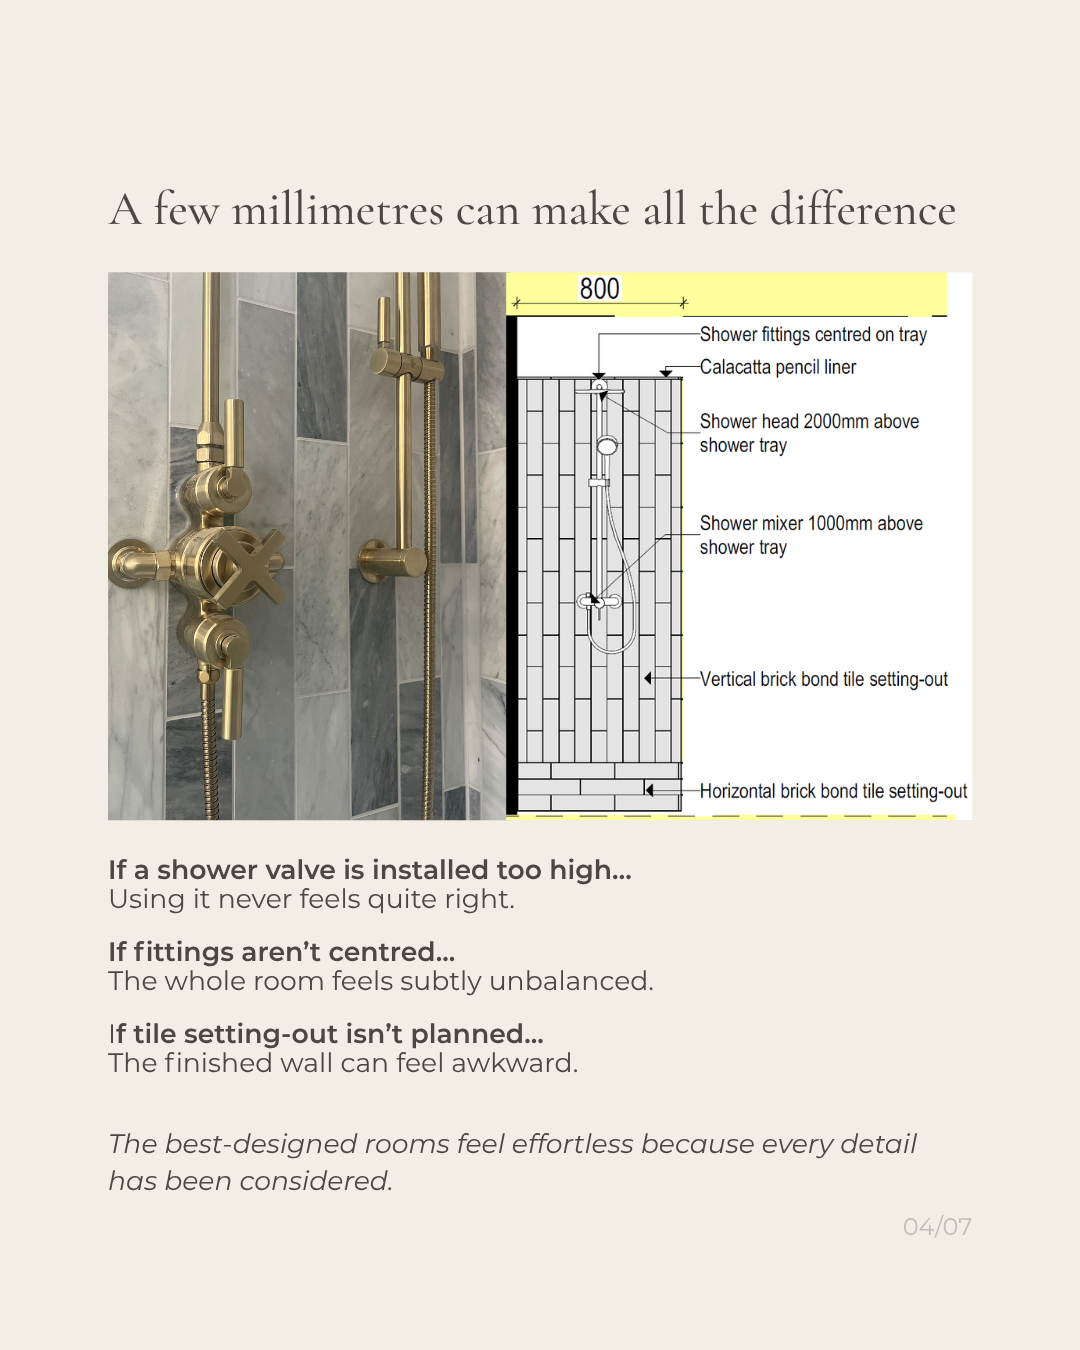
Here, the setting-out drawings coordinated the bath, shower, vanity, WC and finishes before installation began. Resolving these details on paper helped turn a collection of individual elements into one carefully considered room.