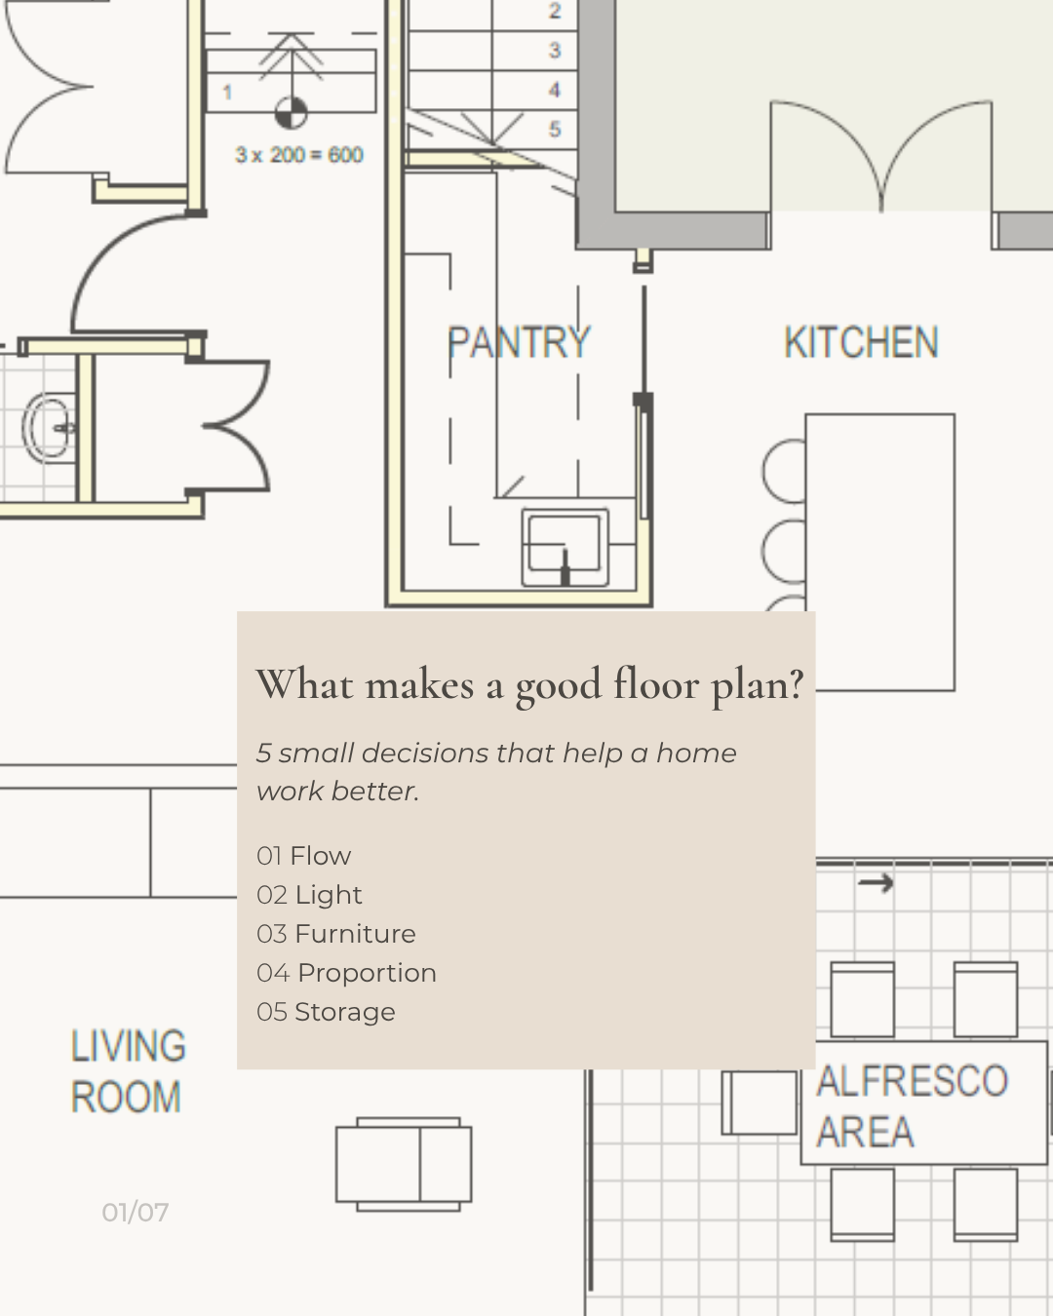
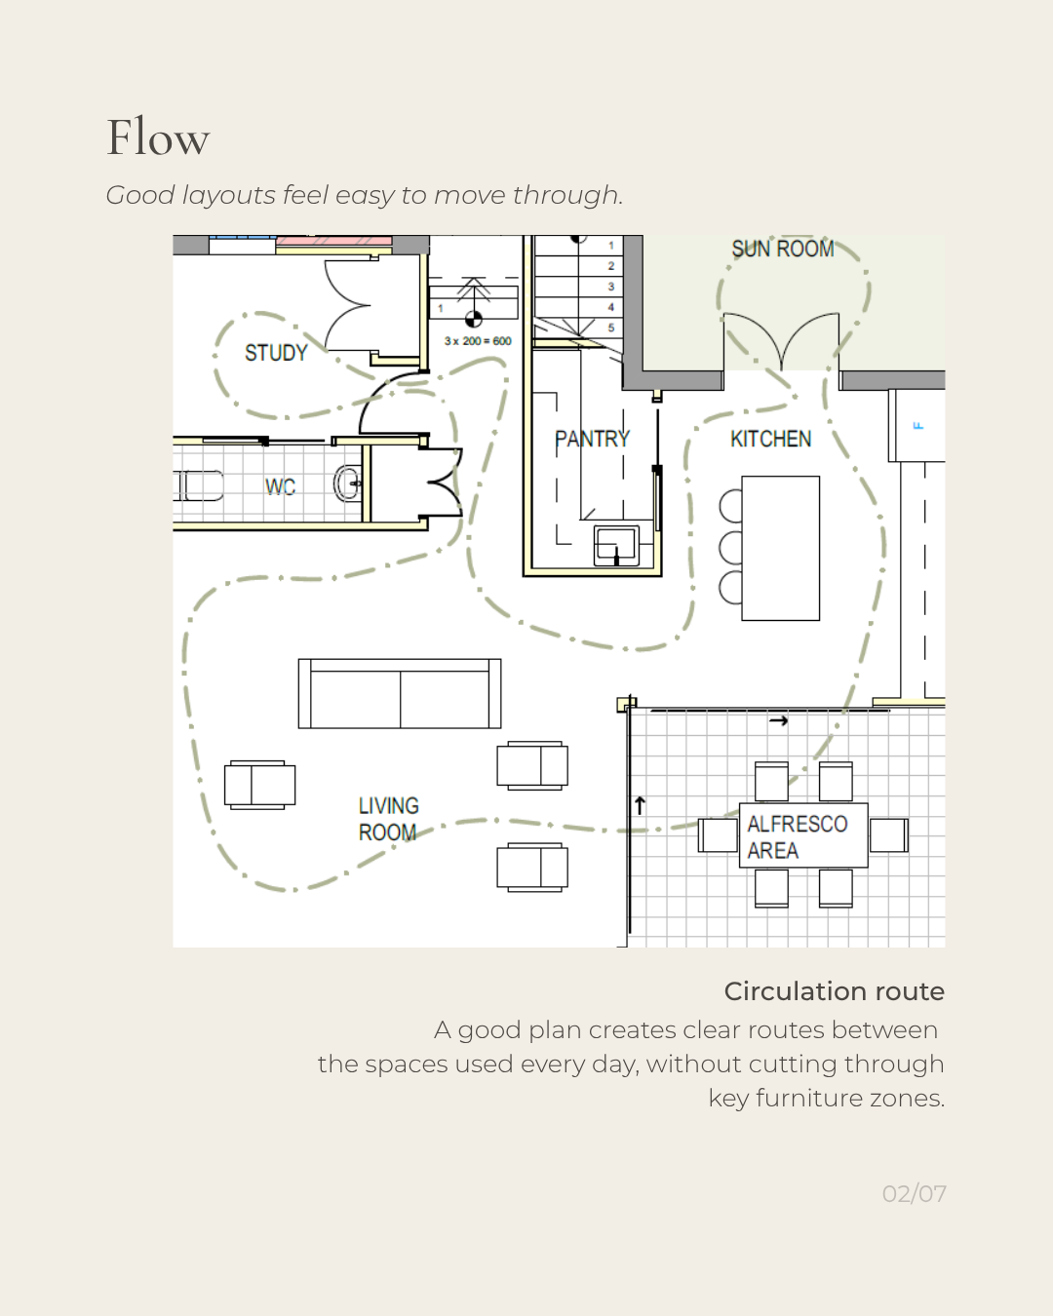
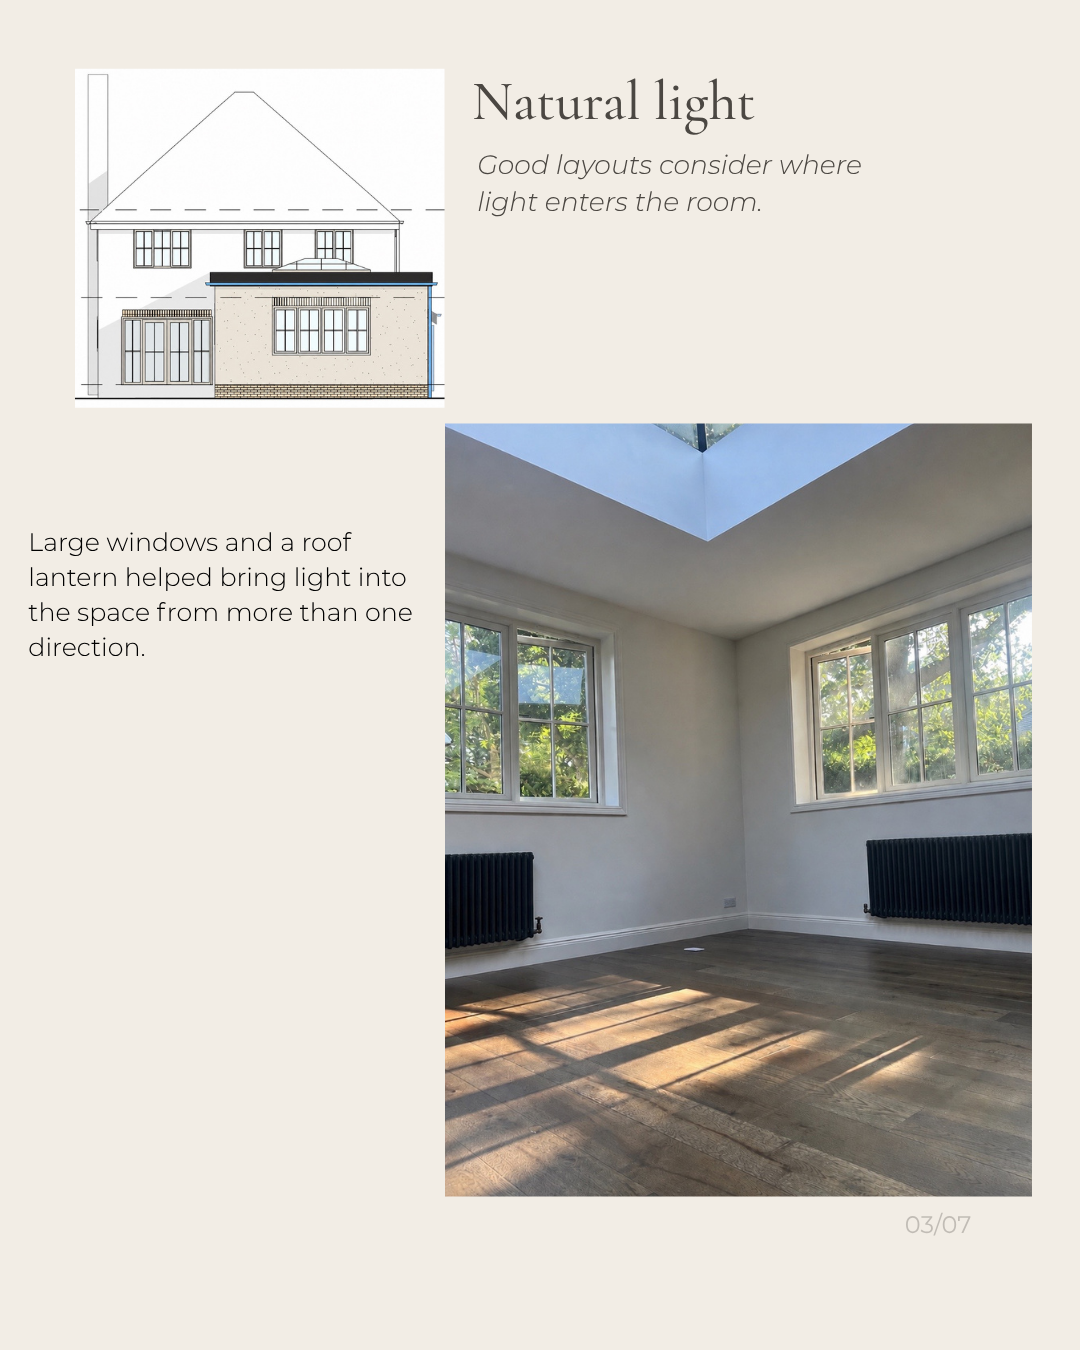
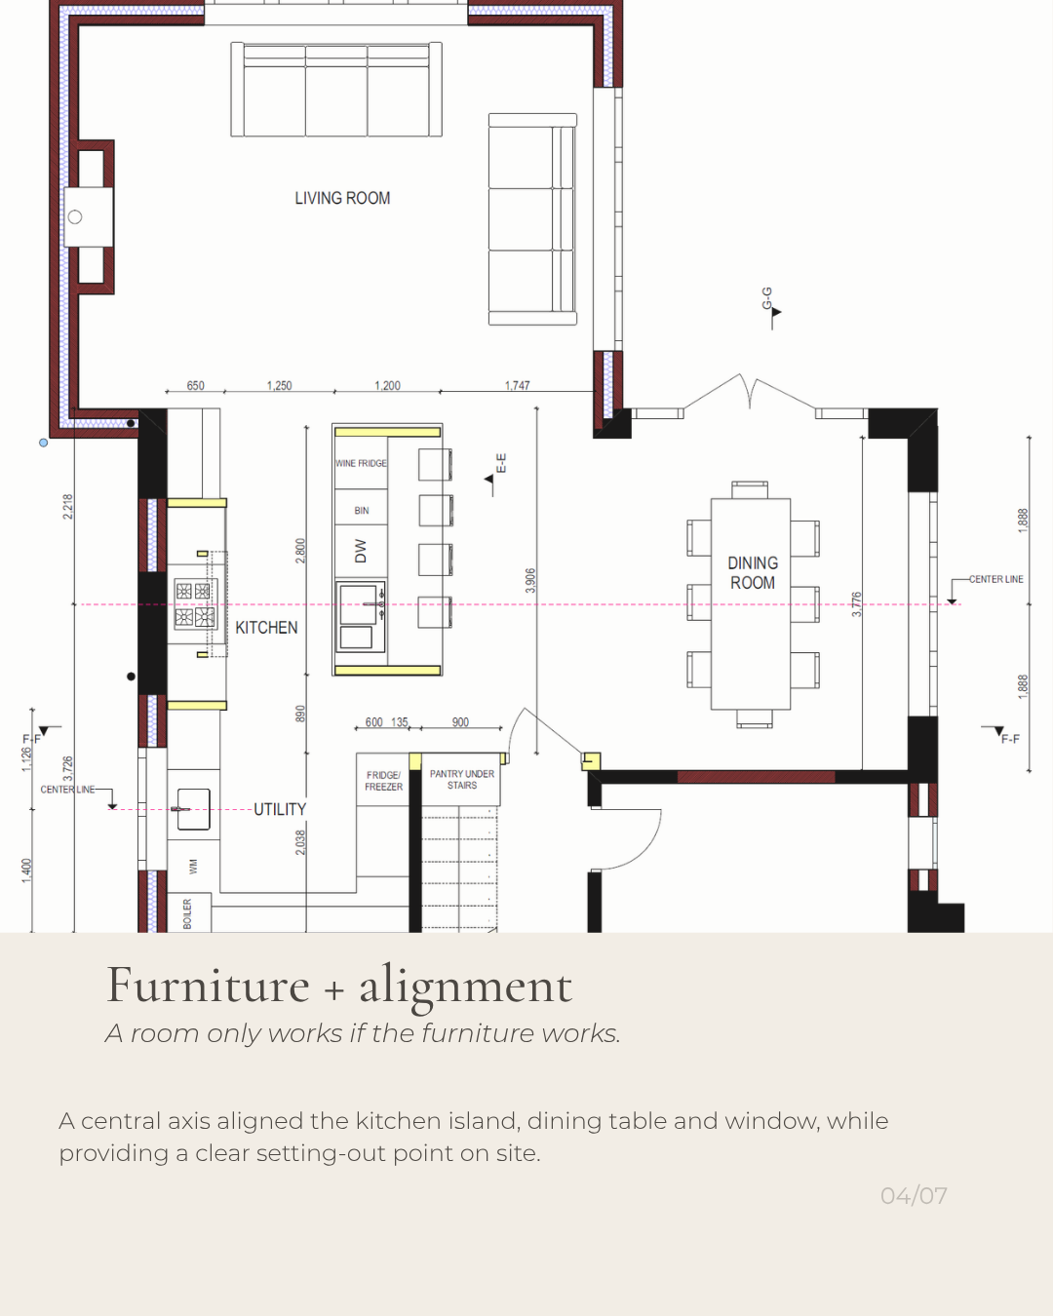
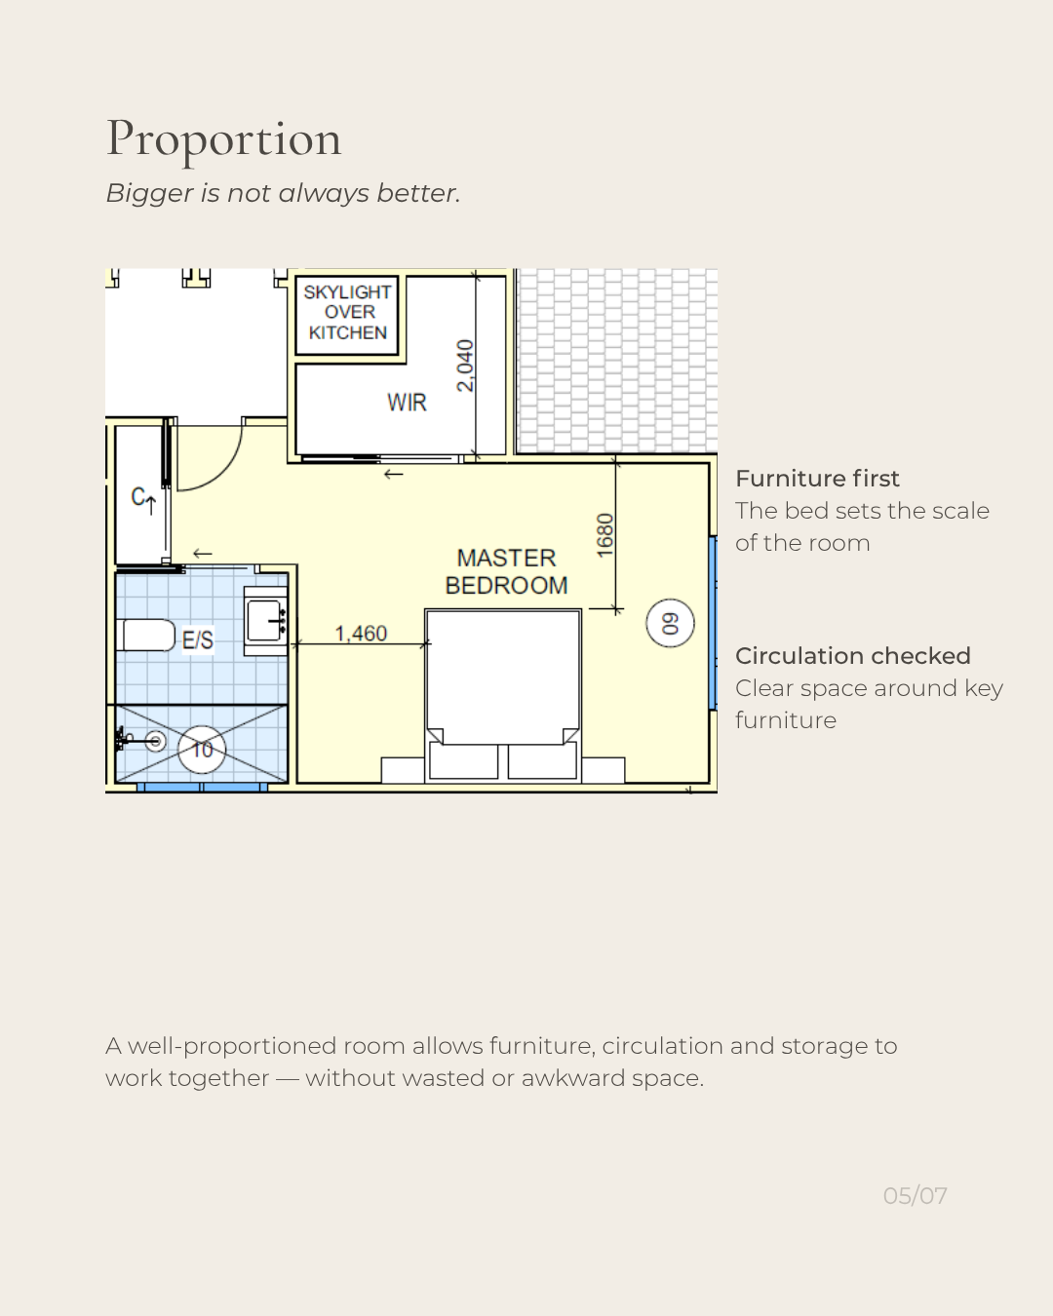
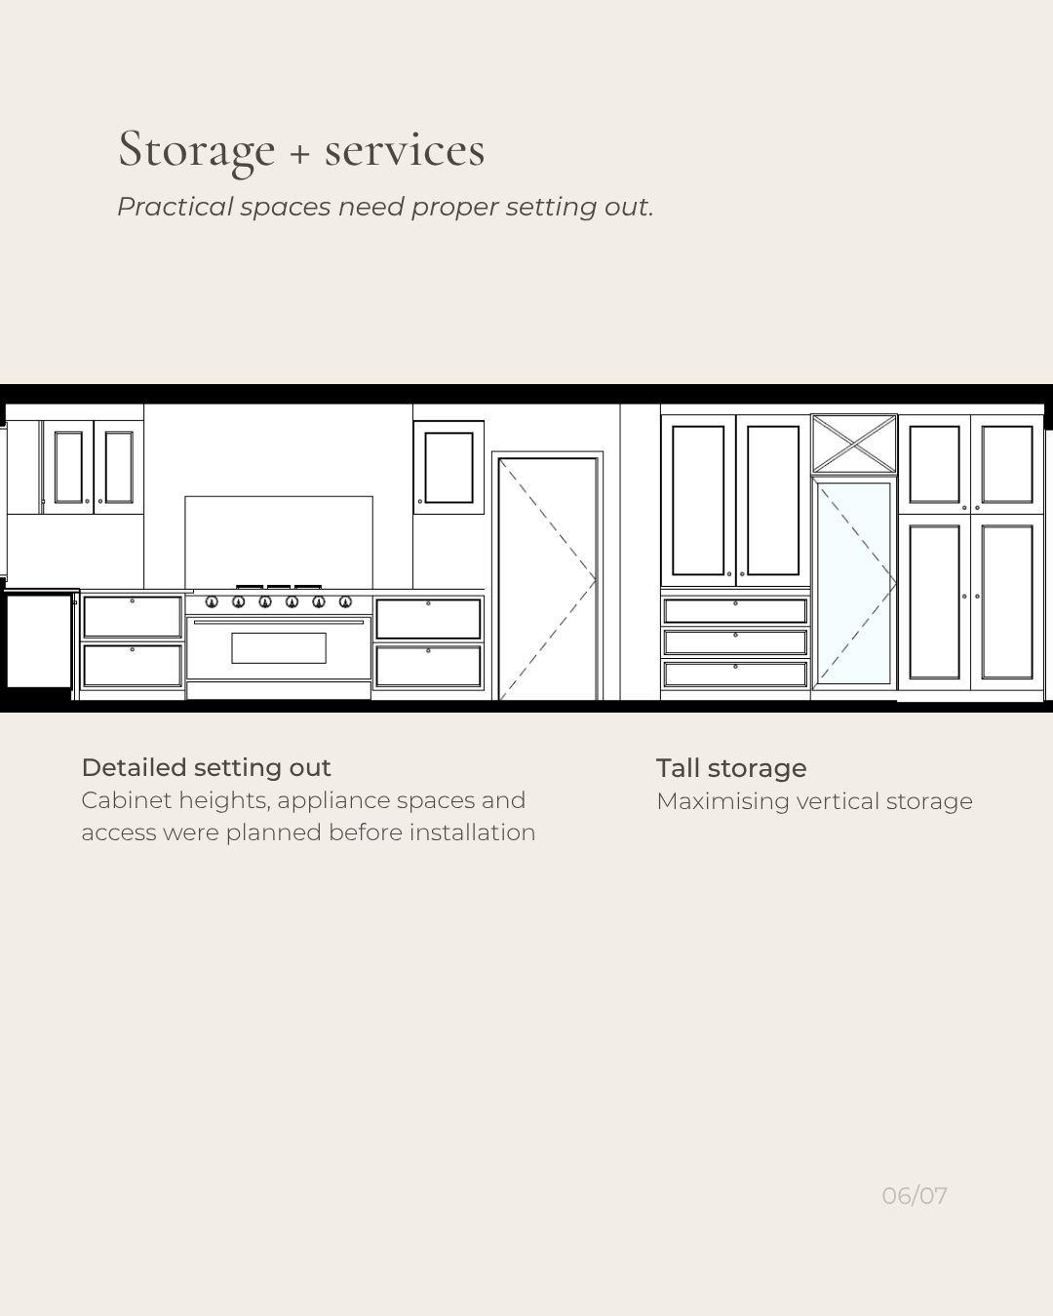
A good floor plan is about more than fitting rooms within walls. It considers how people move through a home, where natural light enters and whether furniture, storage and everyday routines have been properly accommodated.
Testing these details at the drawing stage helps identify awkward spaces before construction begins. Small decisions around circulation, proportion and alignment can make the difference between a layout that simply fits—and a home that feels comfortable and intuitive to live in.