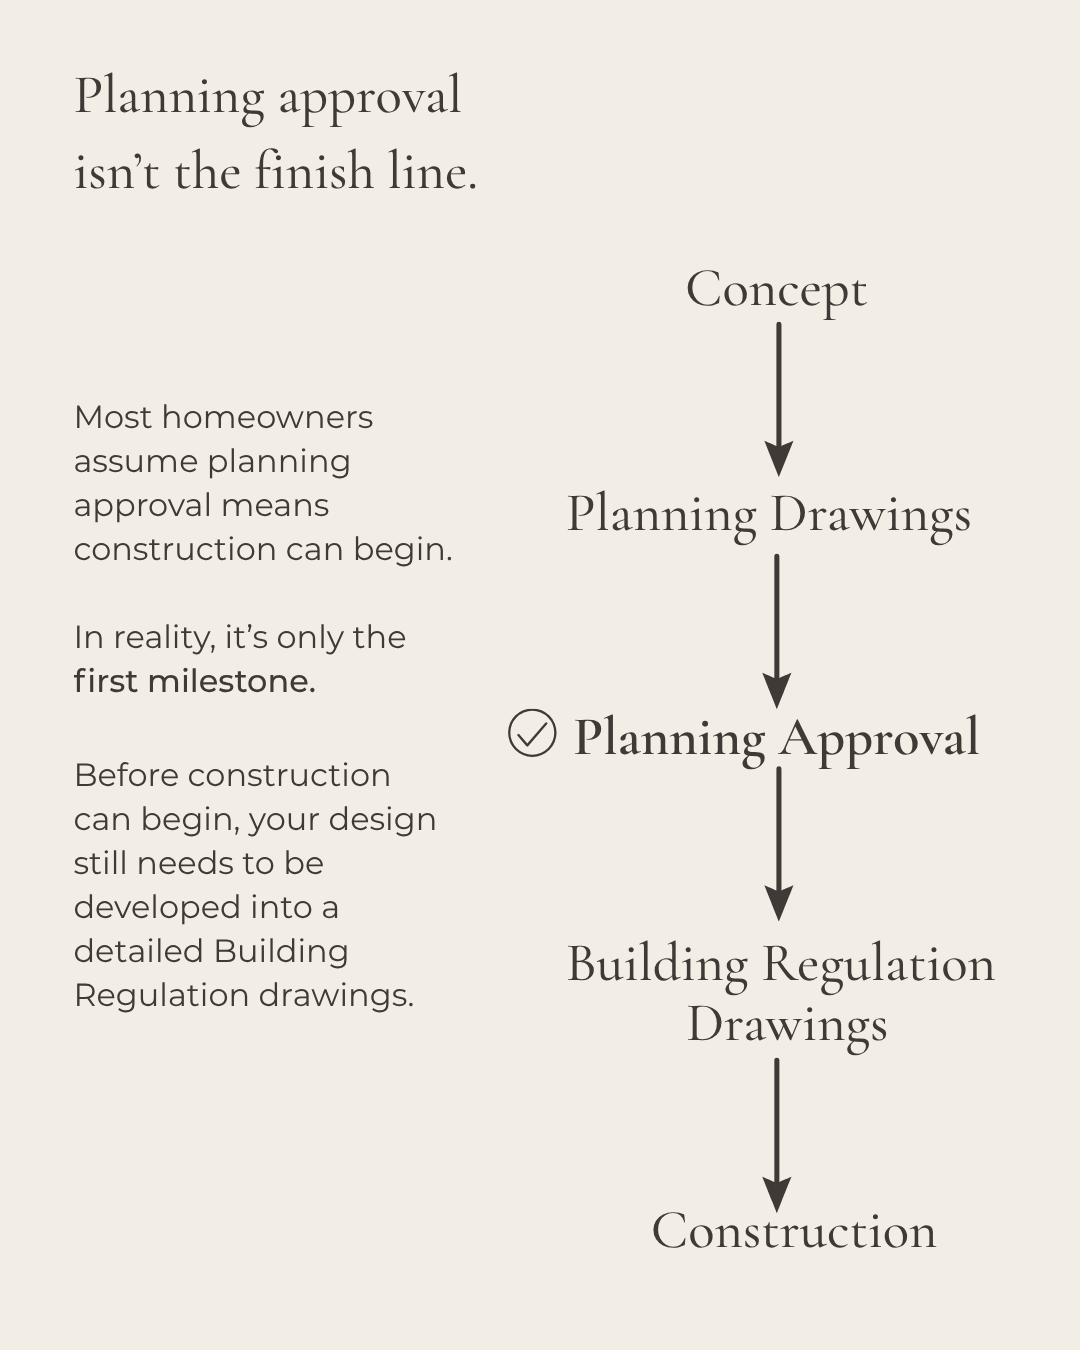
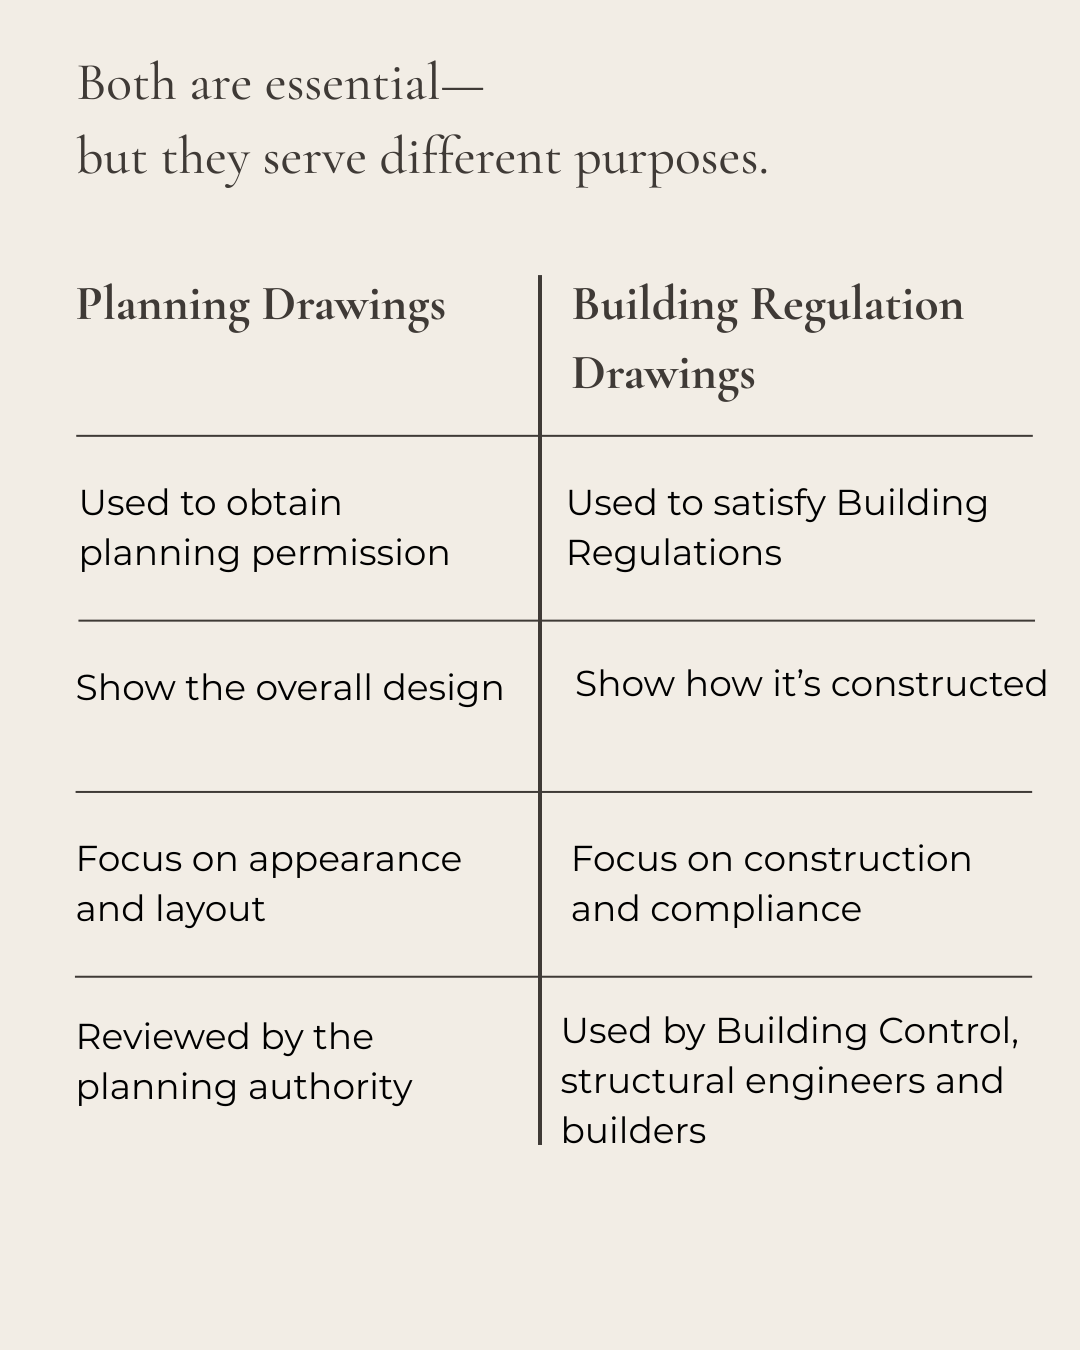
One gets approval. The other develops the design into the technical information needed for construction.
Planning approval is an important milestone, but it doesn’t usually mean construction can begin. Planning drawings explain the overall design and allow the local authority to assess matters such as appearance, scale and layout.
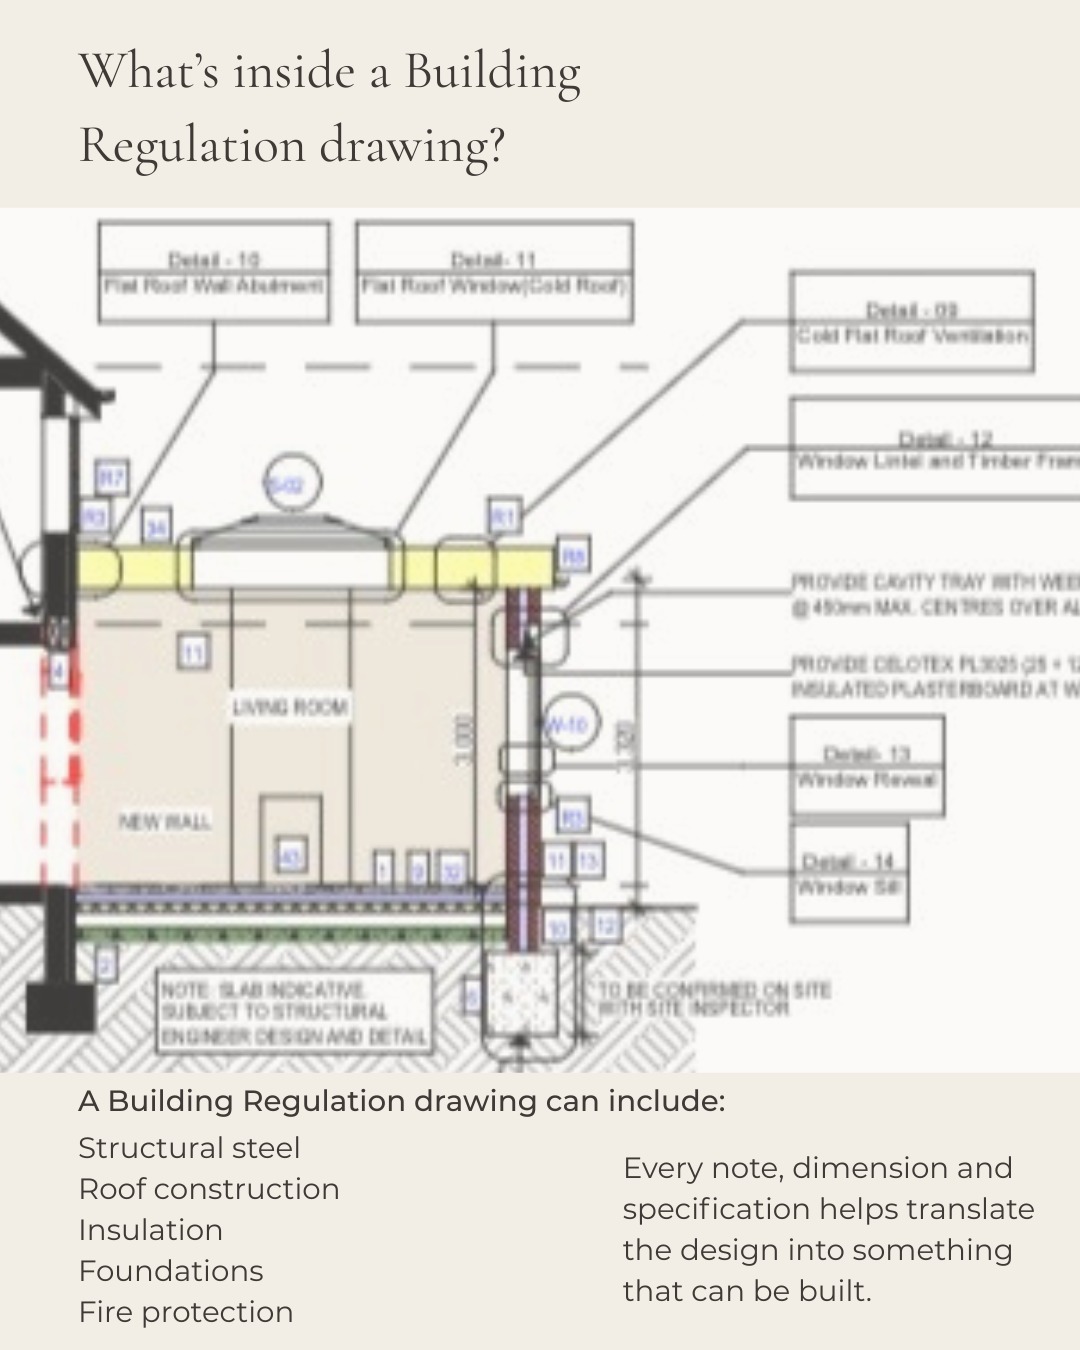
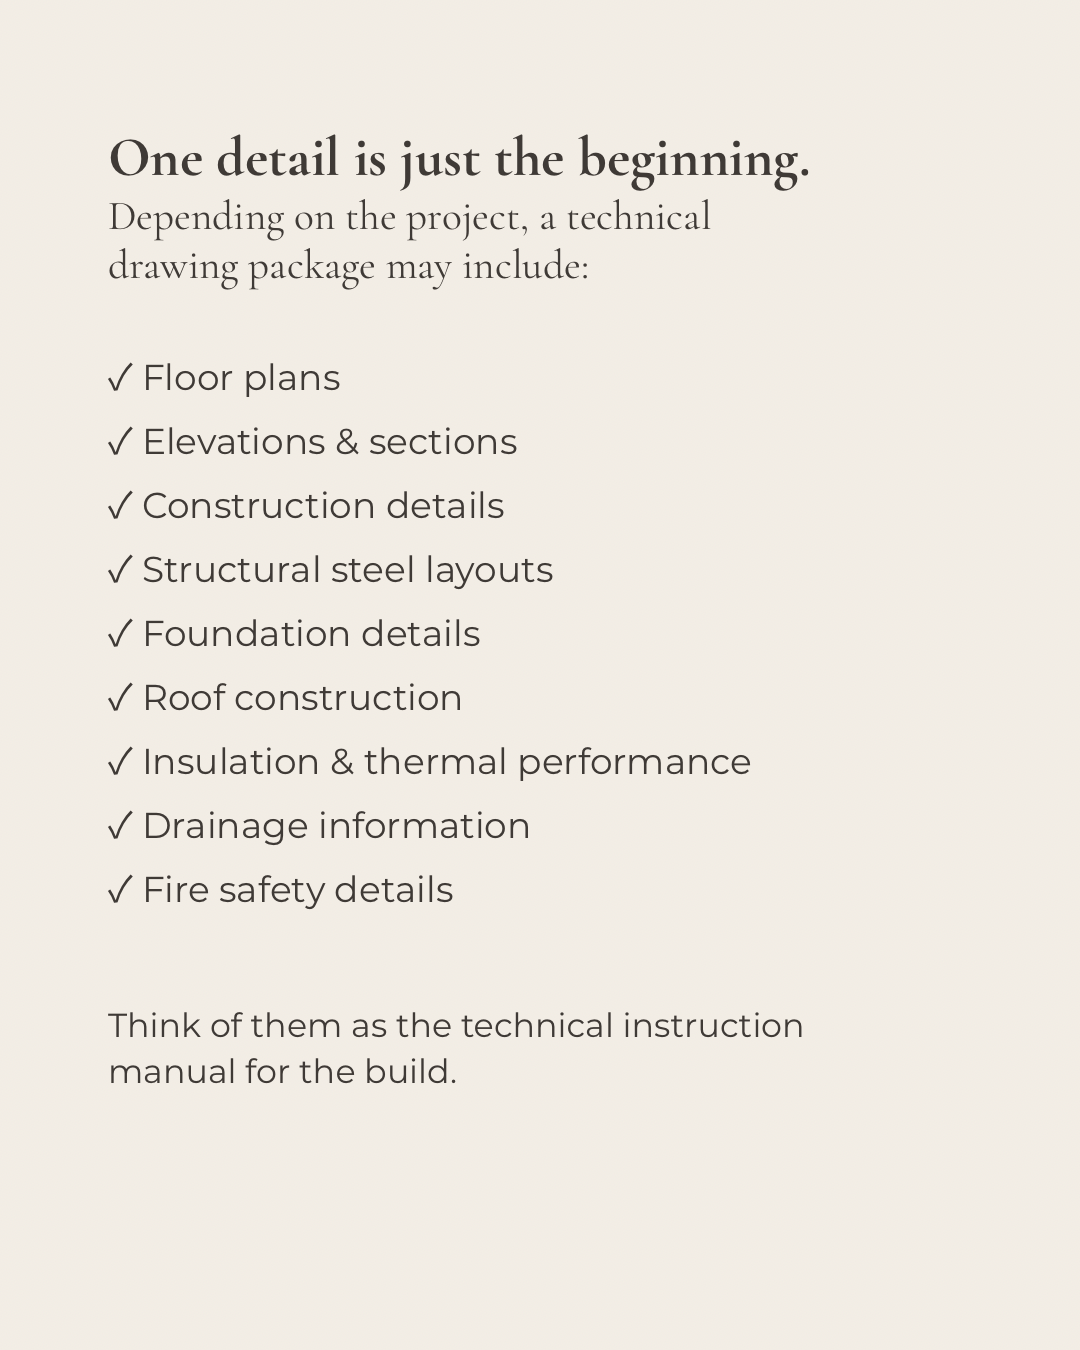
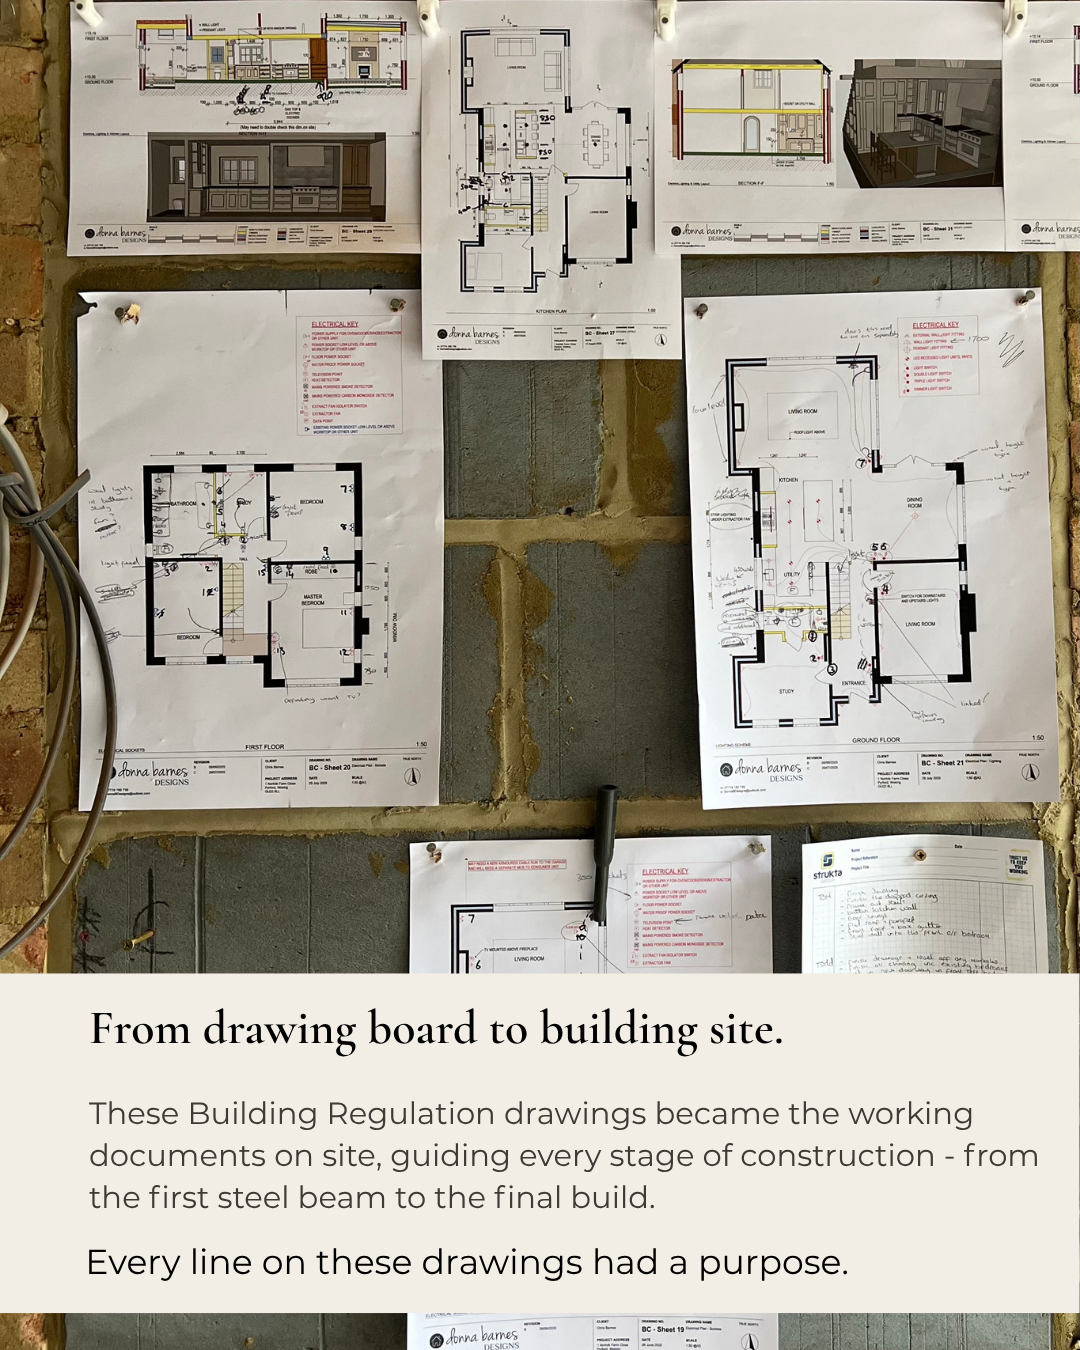
The next stage is to develop that approved proposal into a coordinated set of Building Regulations drawings. These contain the technical information needed to demonstrate compliance and help the builder understand how the design should be constructed.
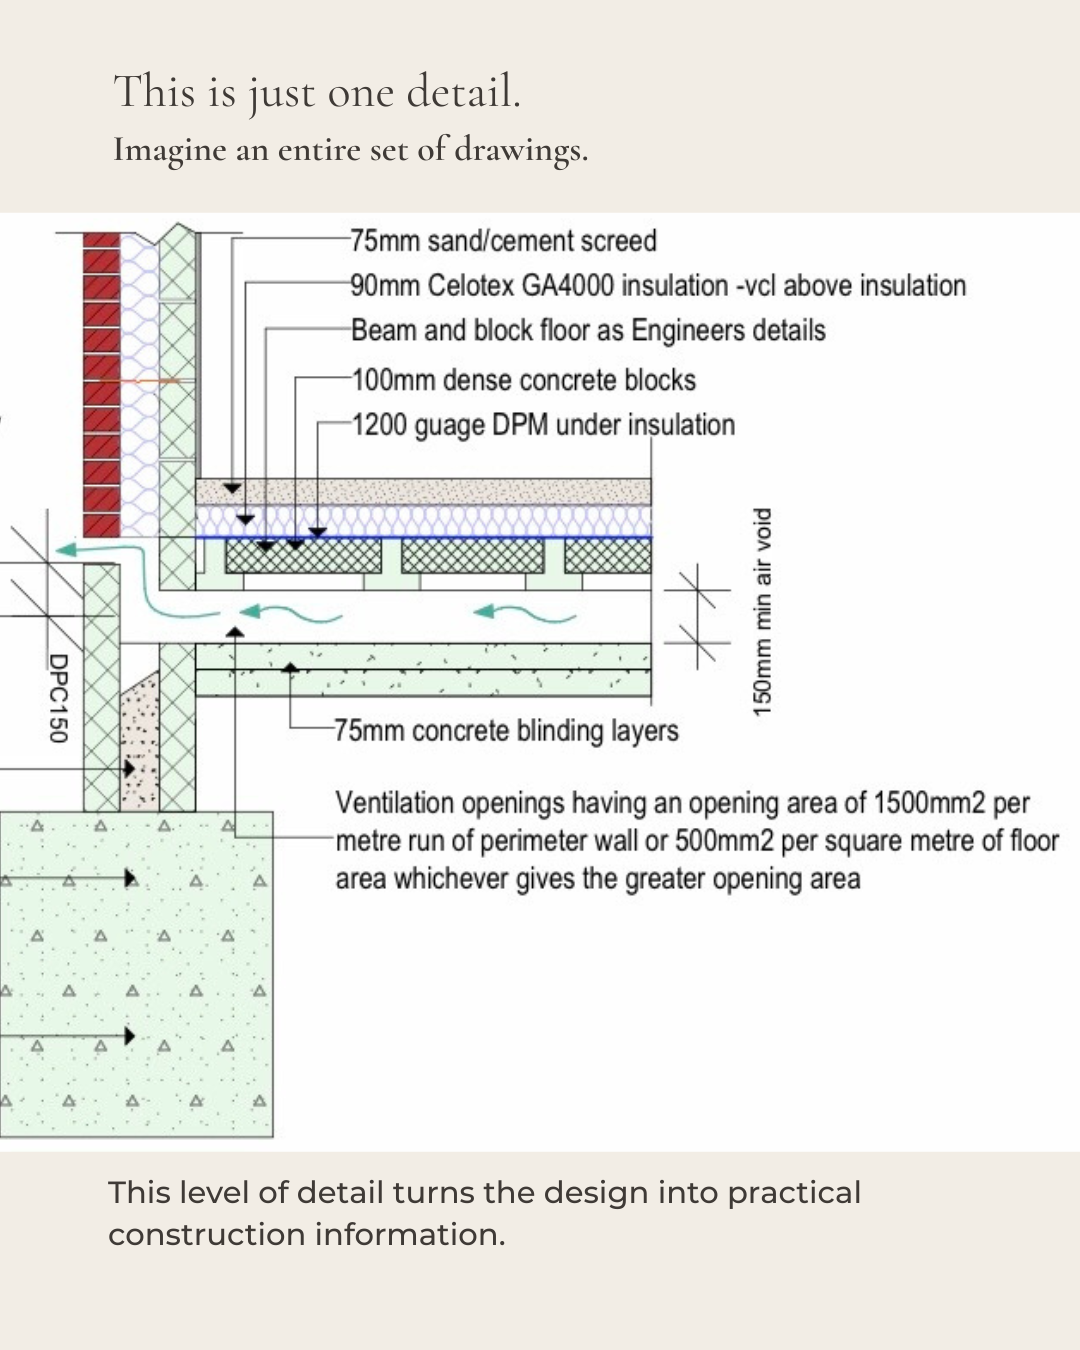
On site, these drawings become working documents—referred to by the builder, Building Control and structural engineer as the project progresses. The detail may appear technical, but every note, dimension and specification has the same purpose: turning an agreed design into a home that can be built properly.