Upper-floor addition · Balgowlah, SydneyA new upper floor, carefully shaped around an established family home
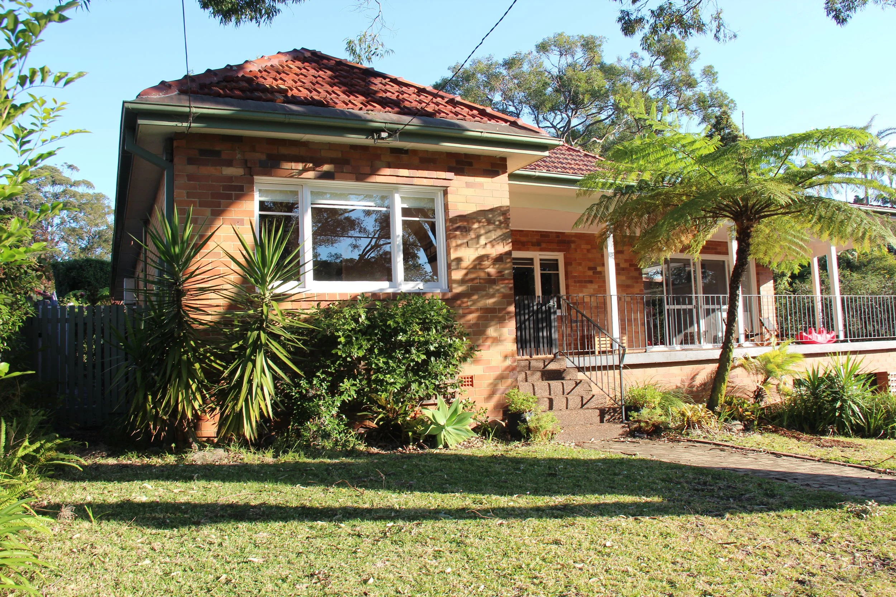
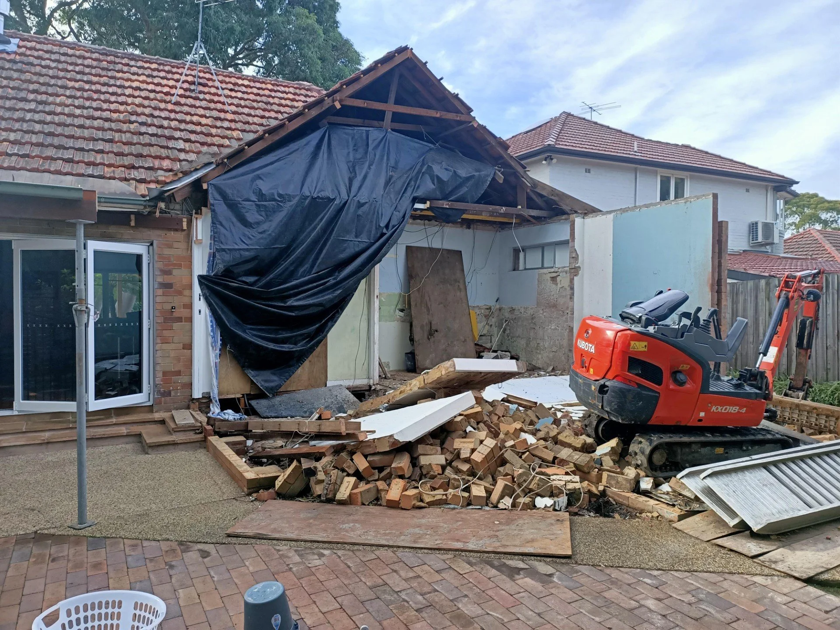
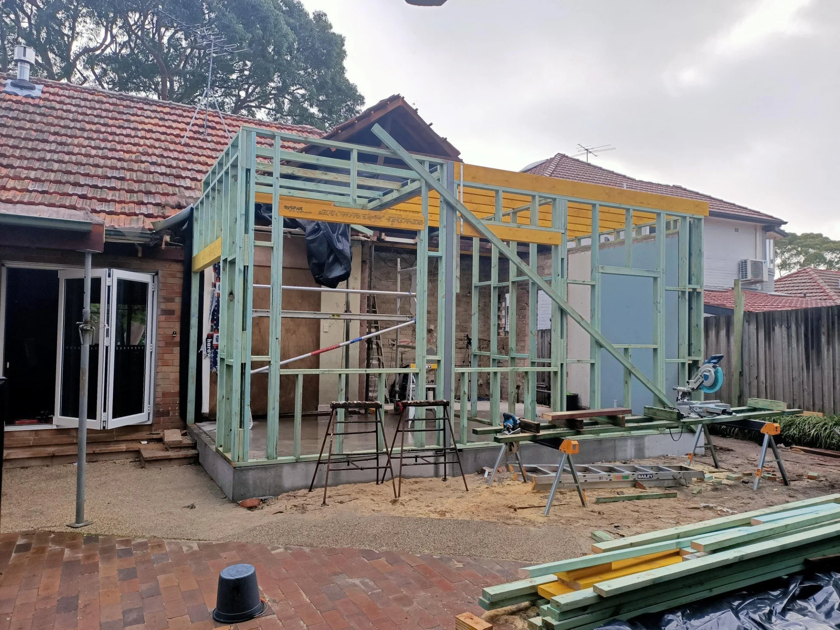
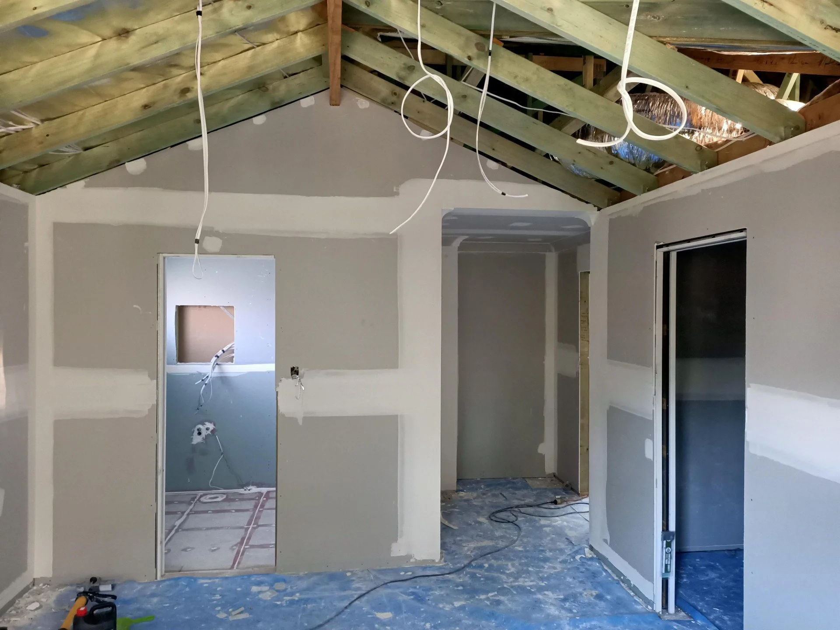
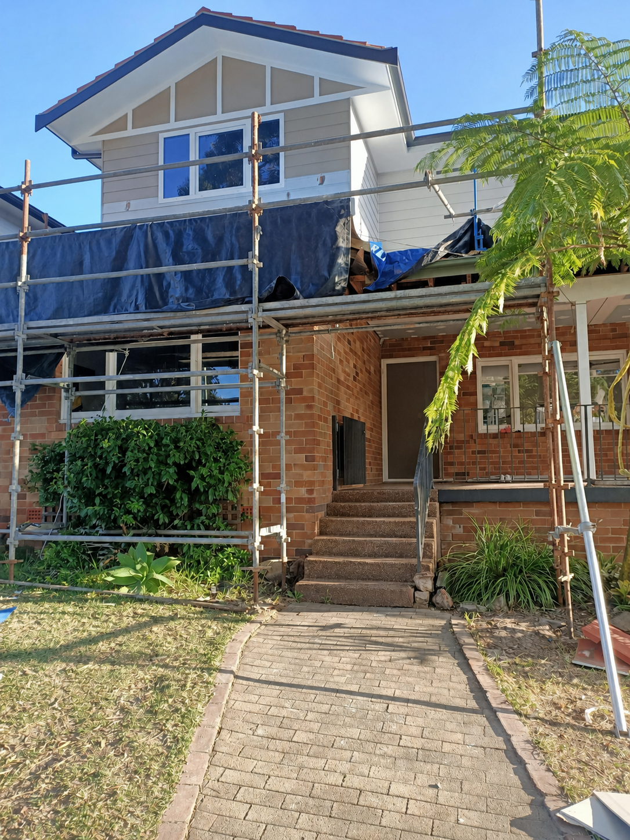
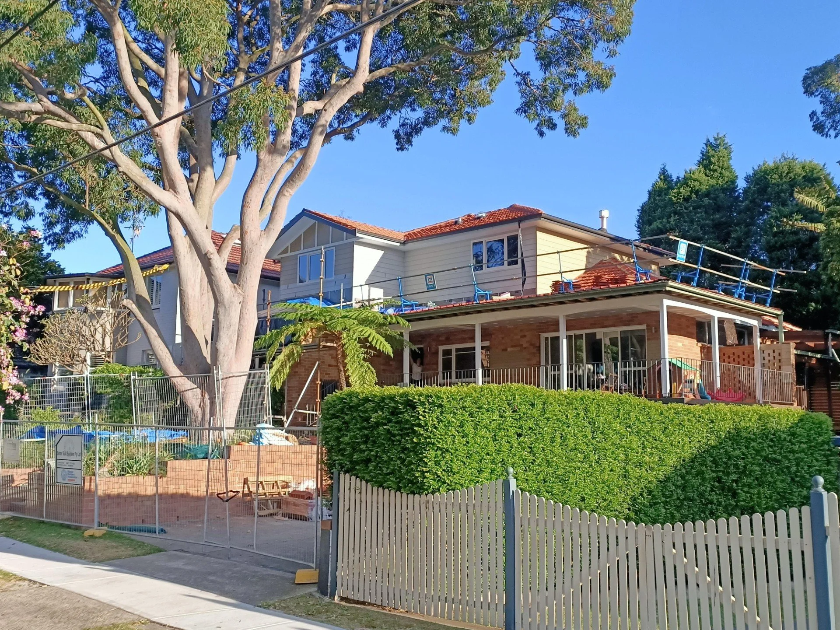
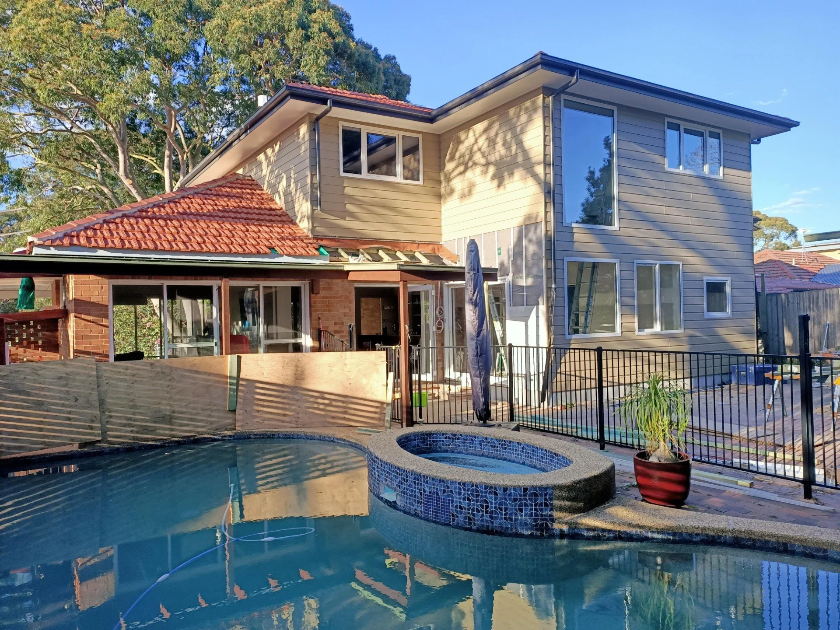
A carefully considered upper-floor addition transformed an established single-storey home, creating generous new family accommodation while responding to the original split-level structure, retained roof forms, mature trees and neighbouring properties.
Development Application · Construction Certificate · Completed
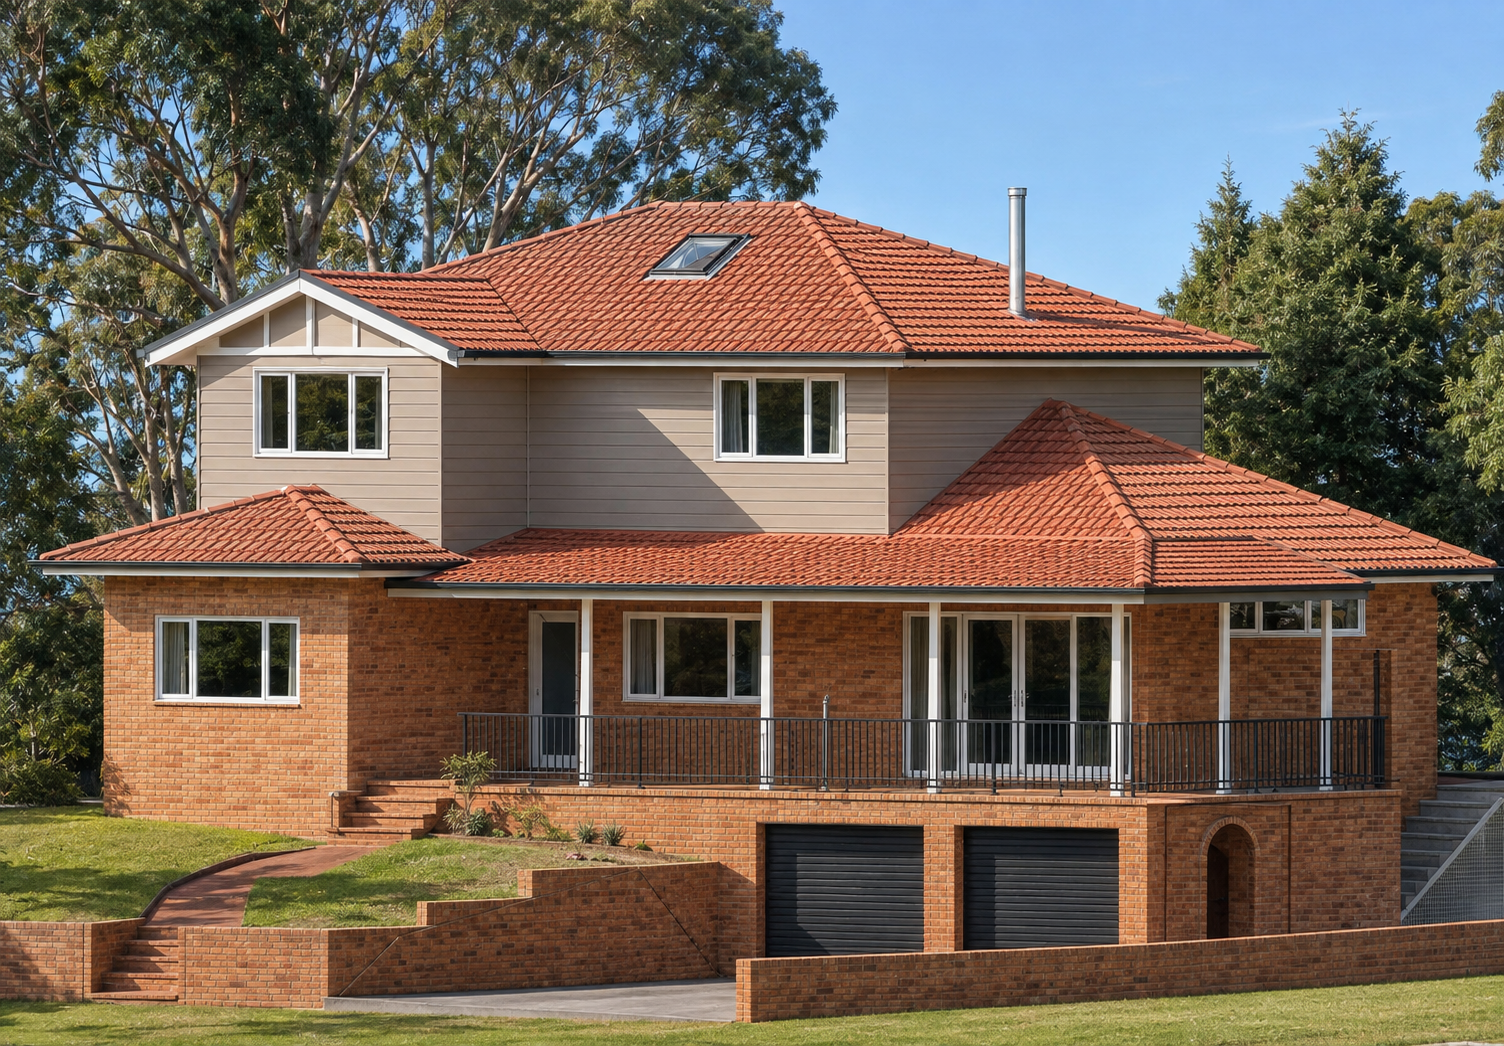
Creating space across two levels
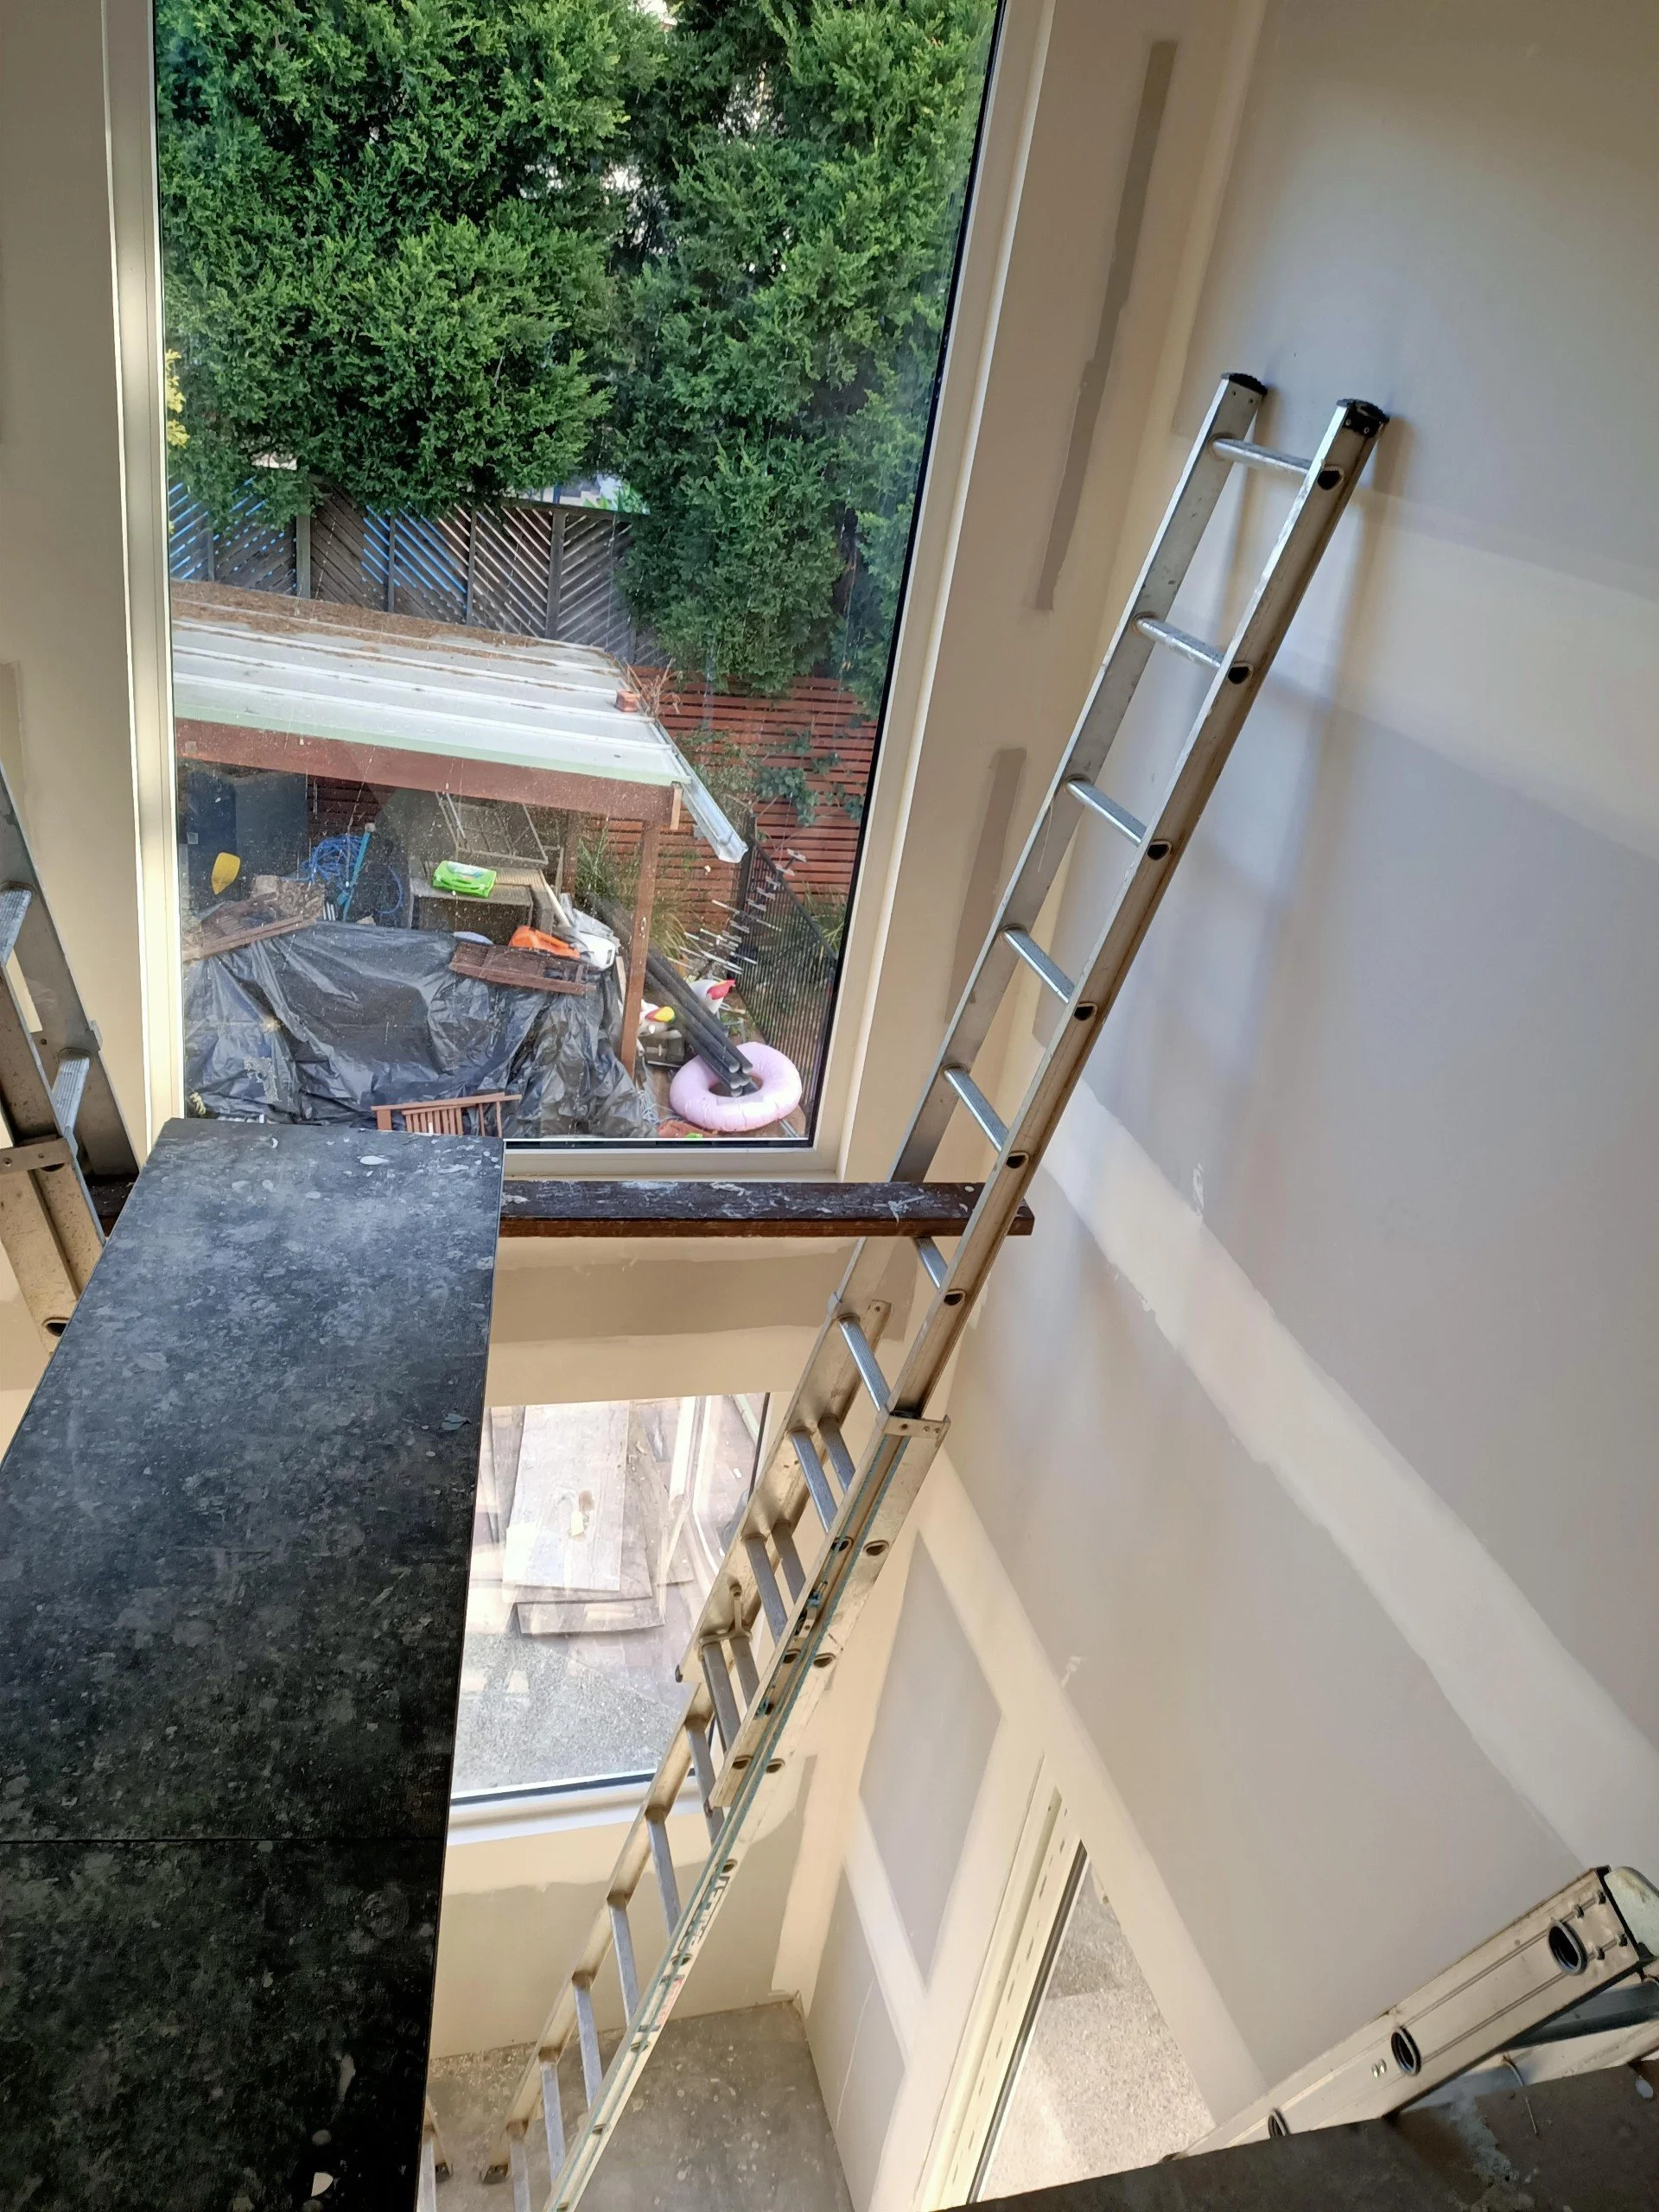
Much of the original ground floor was retained, with a new central staircase and targeted extension creating a family room, laundry and WC. Above, the new upper floor provided three bedrooms—including a principal suite with an ensuite and walk-in wardrobe—alongside a family bathroom and separate retreat.
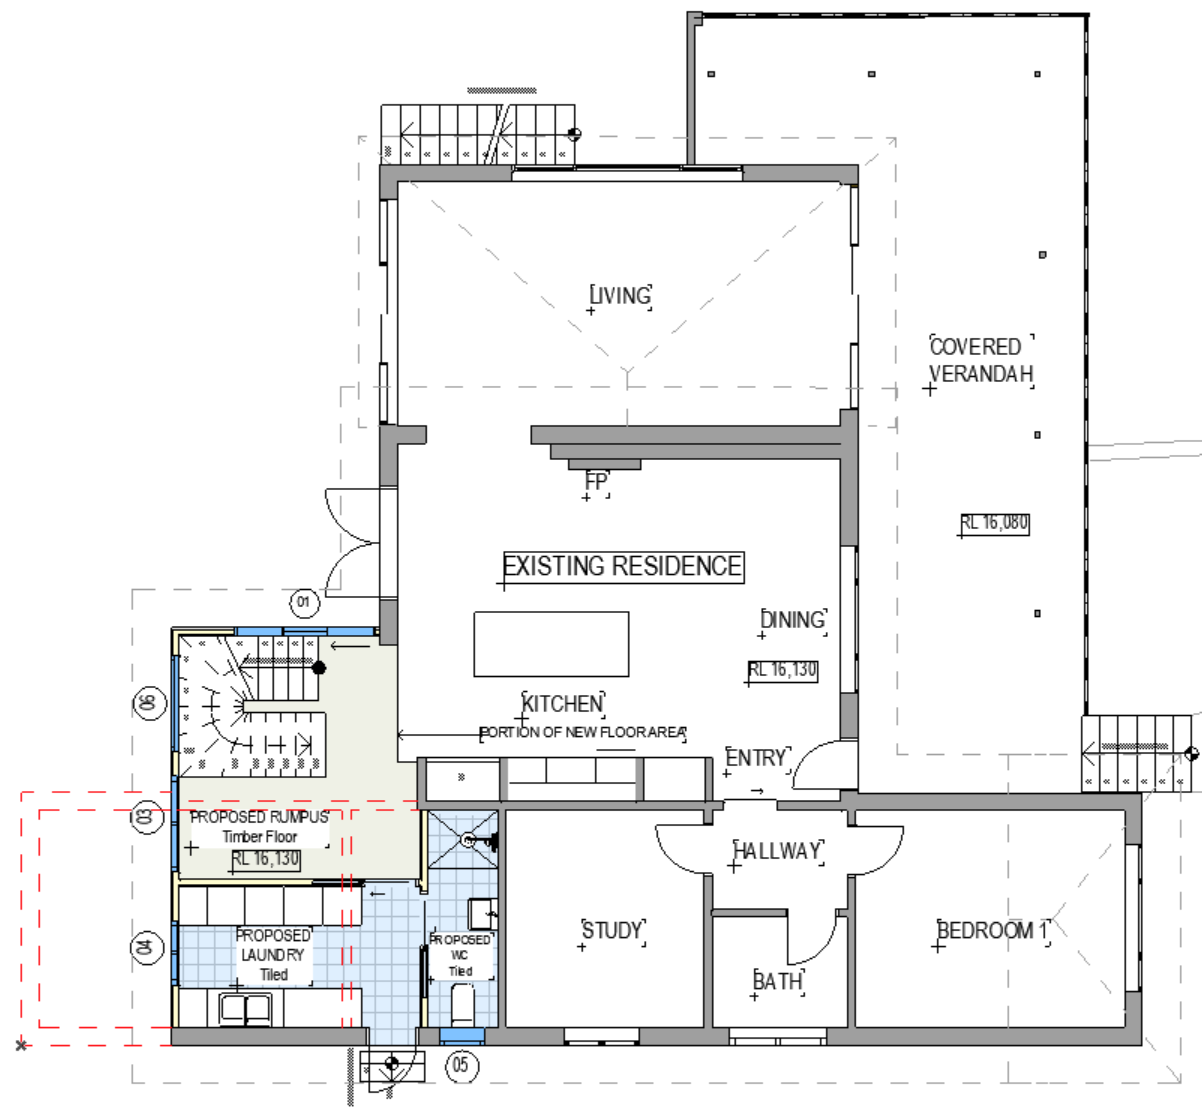
Proposed ground-floor plan
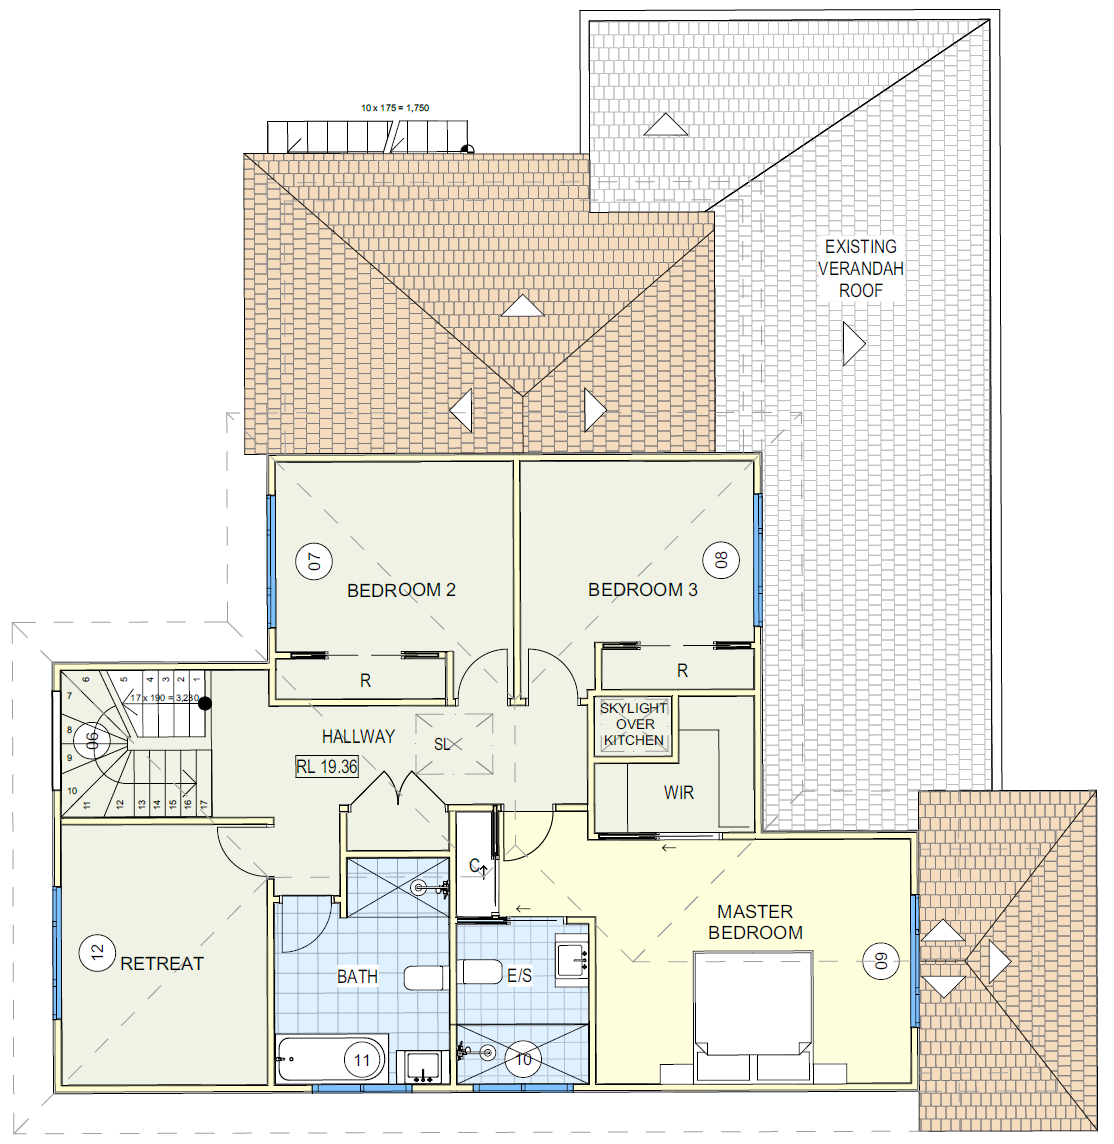
Proposed first-floor plan