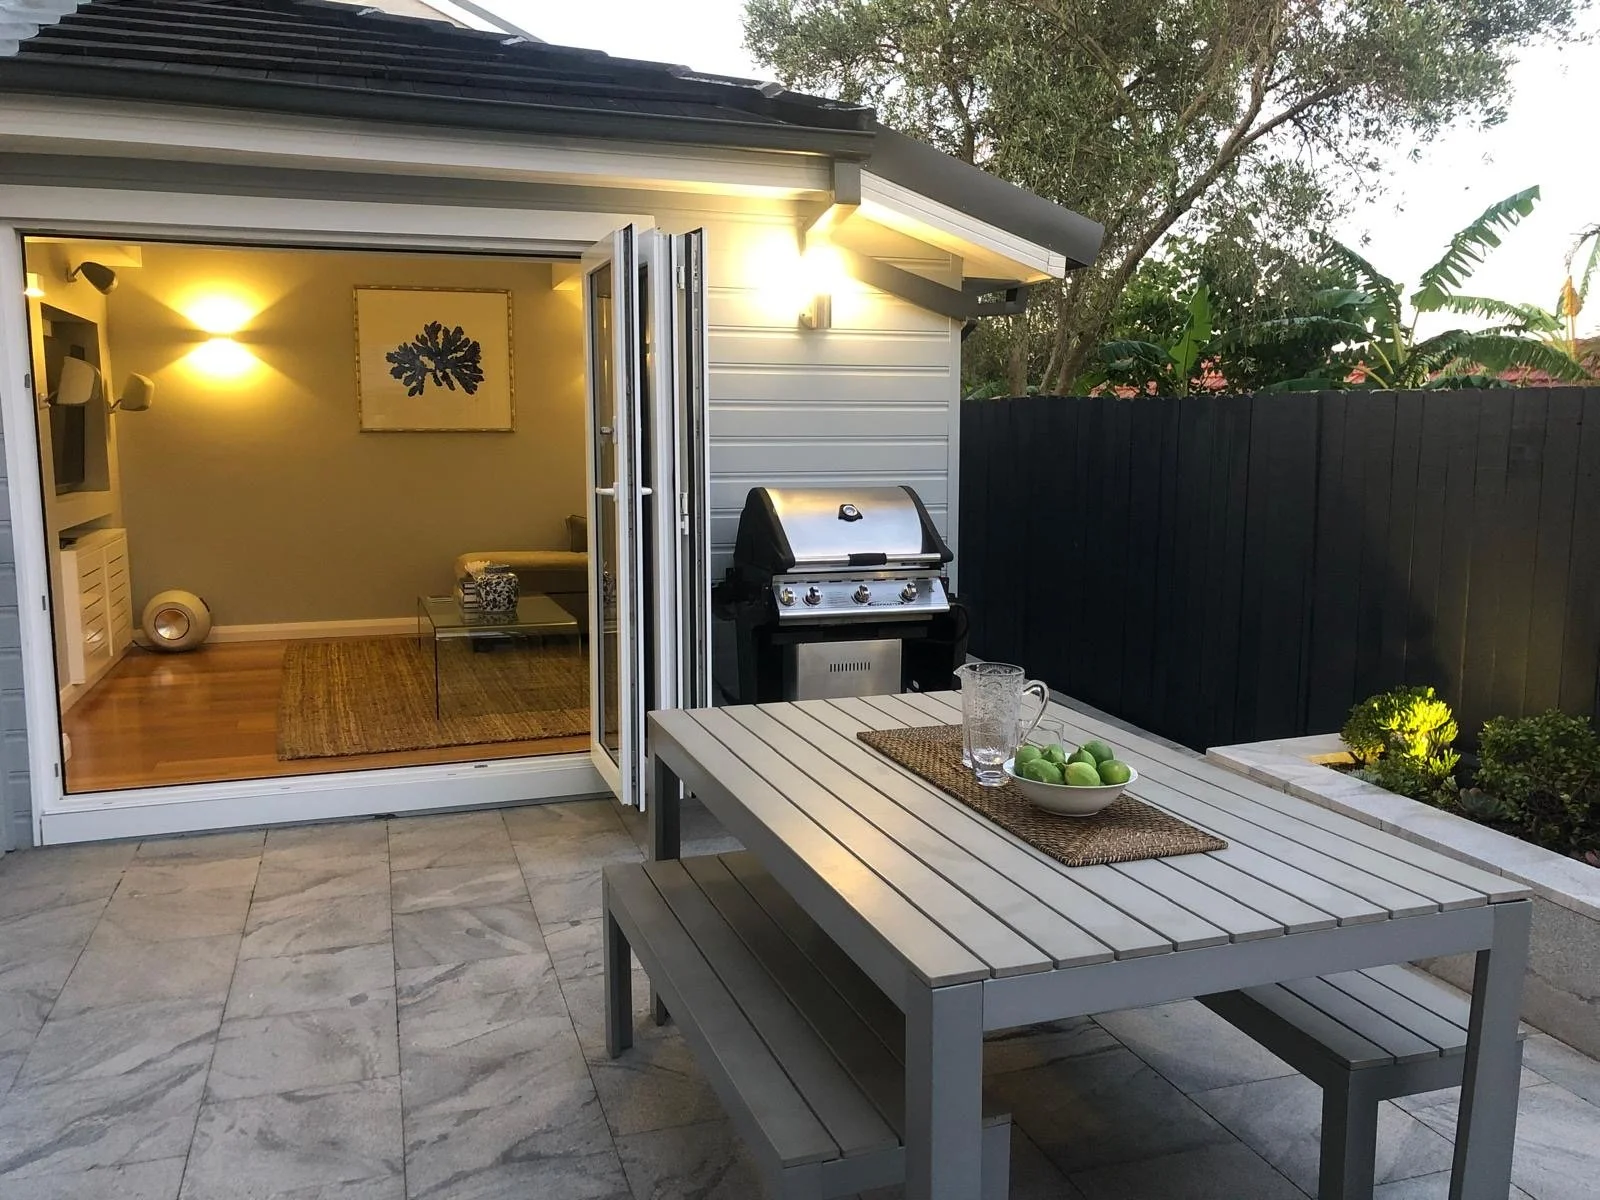
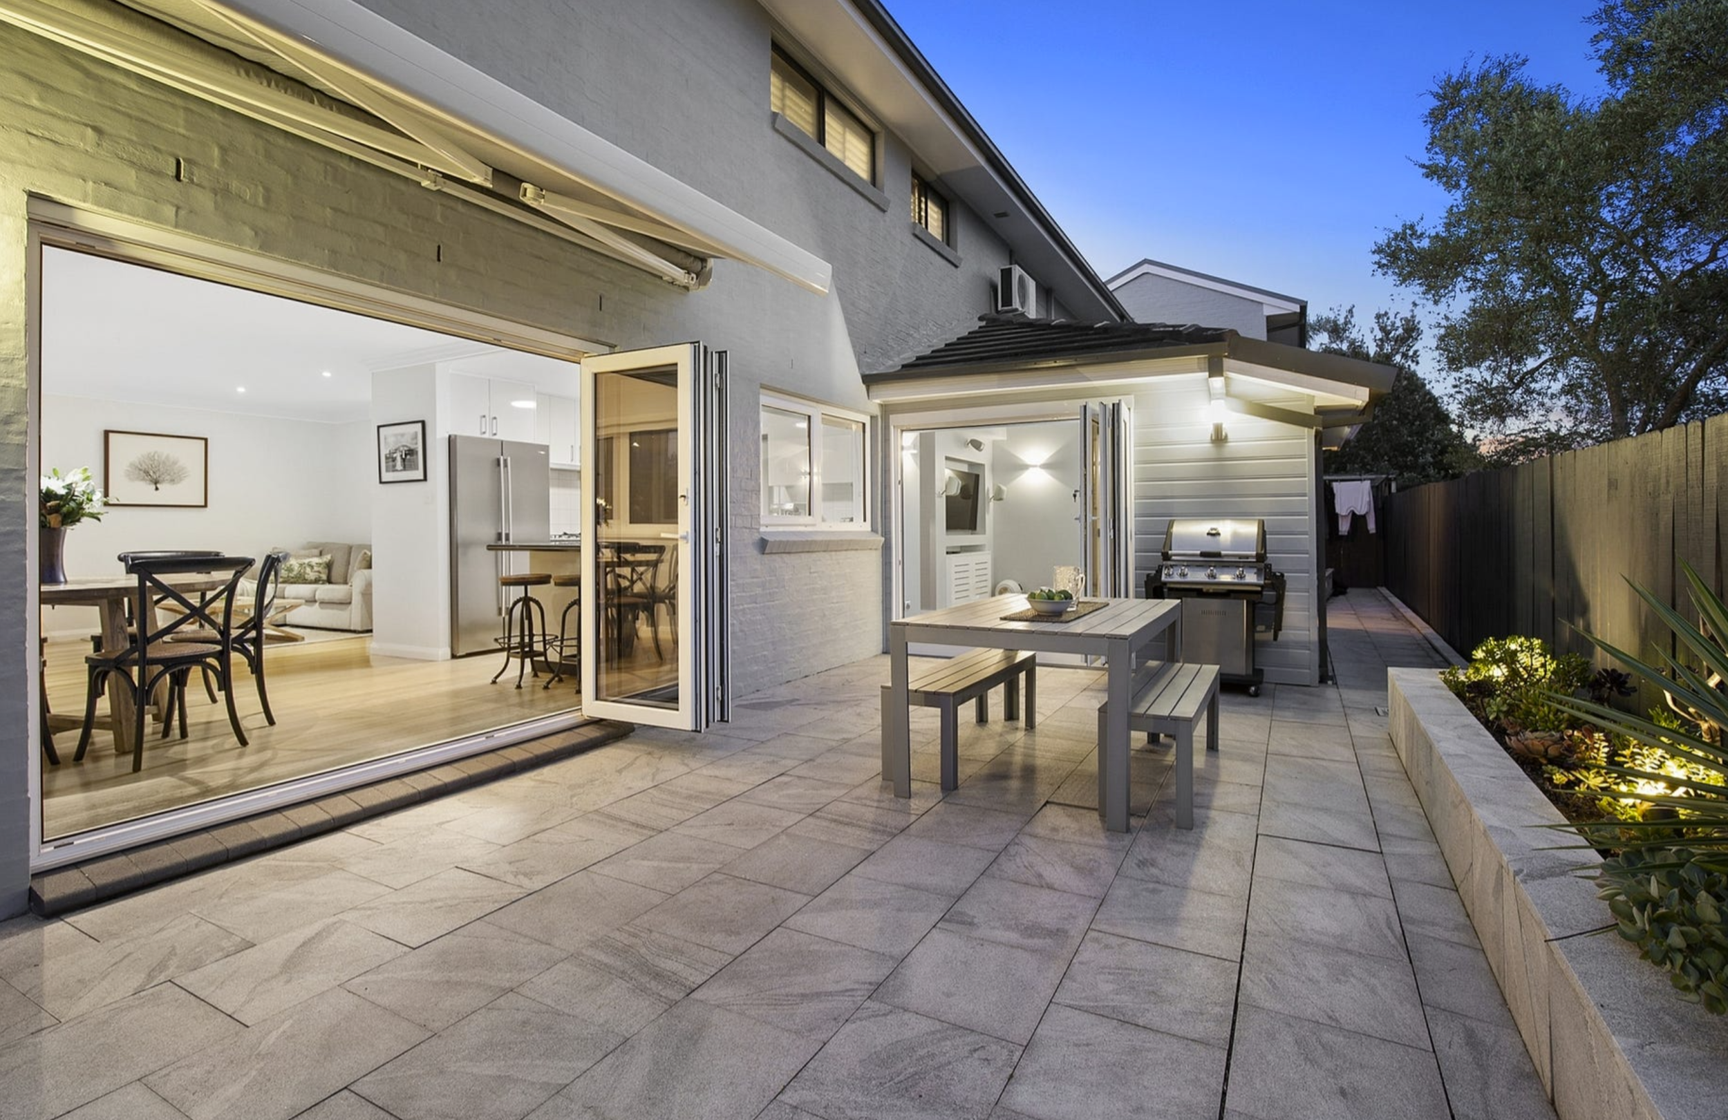
Single-storey extension · North Balgowlah, SydneyAn underused covered patio, transformed into a light-filled second living space
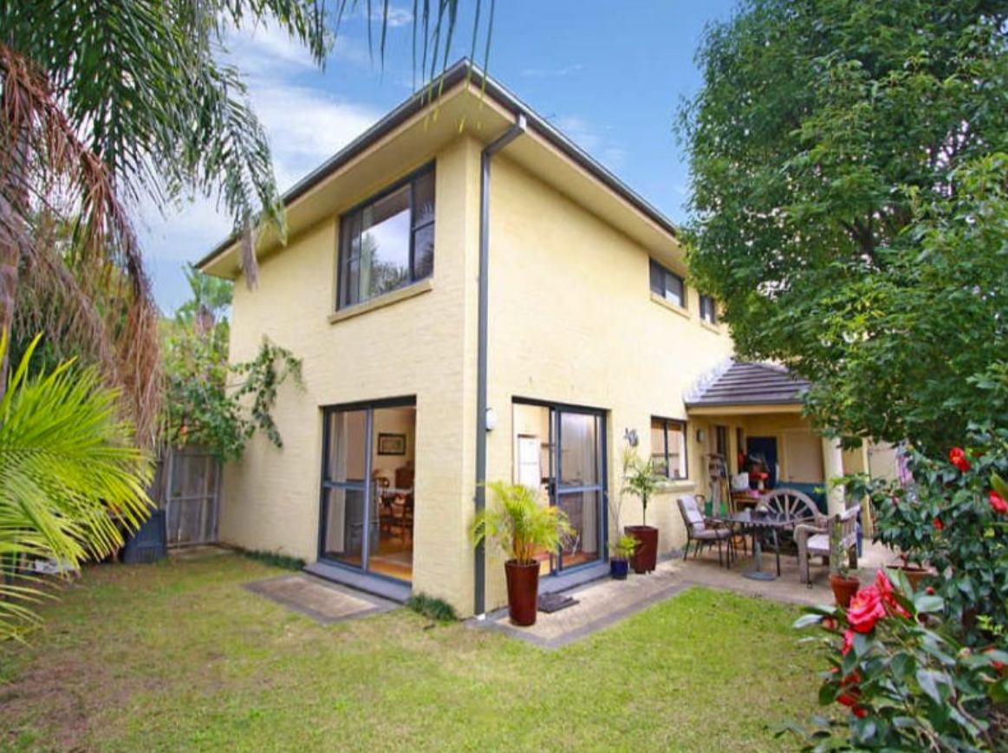
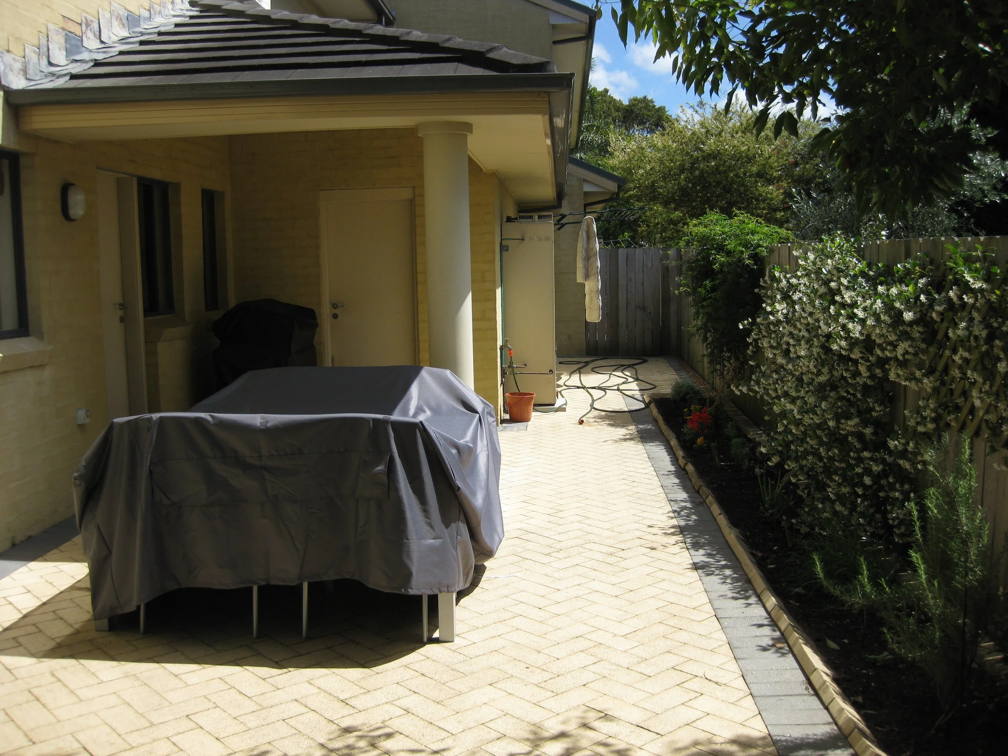
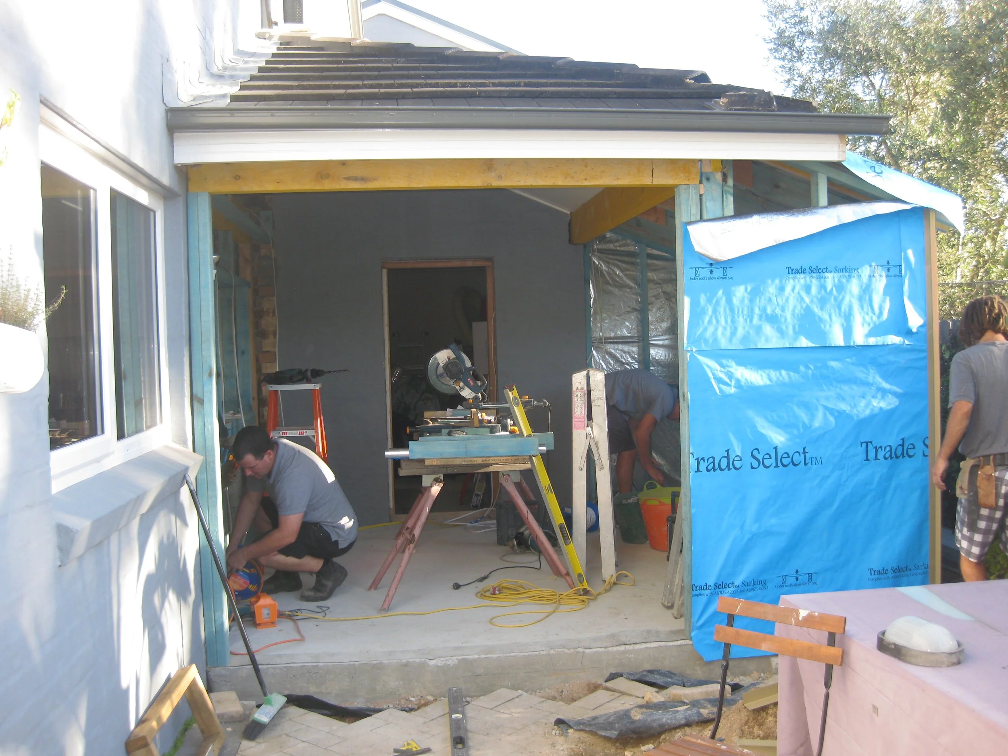
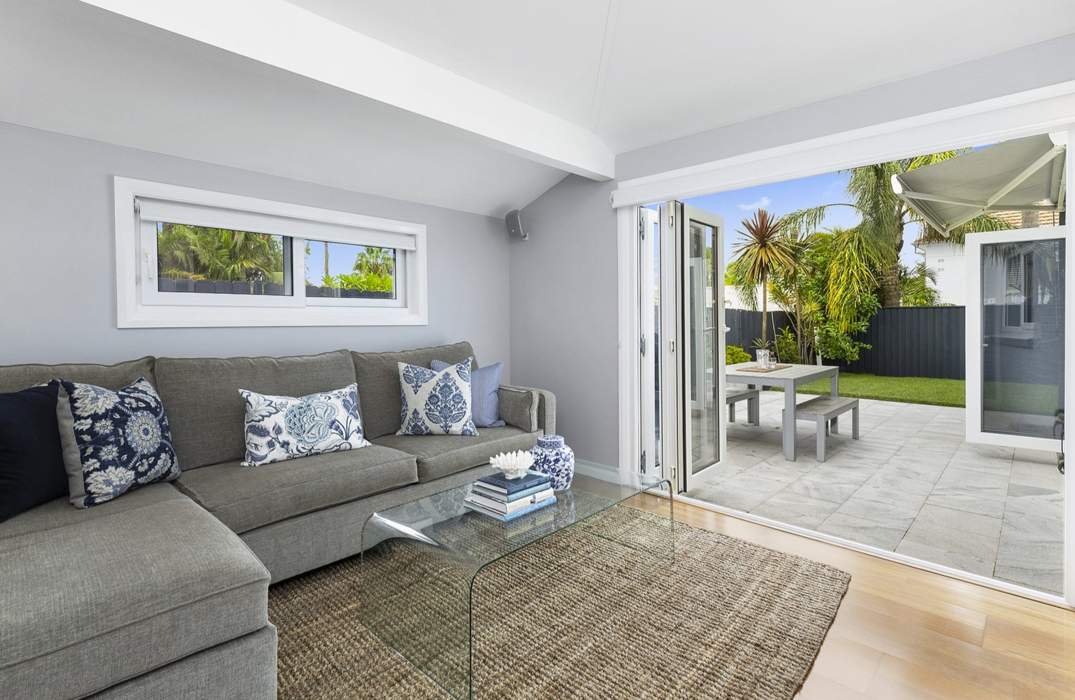
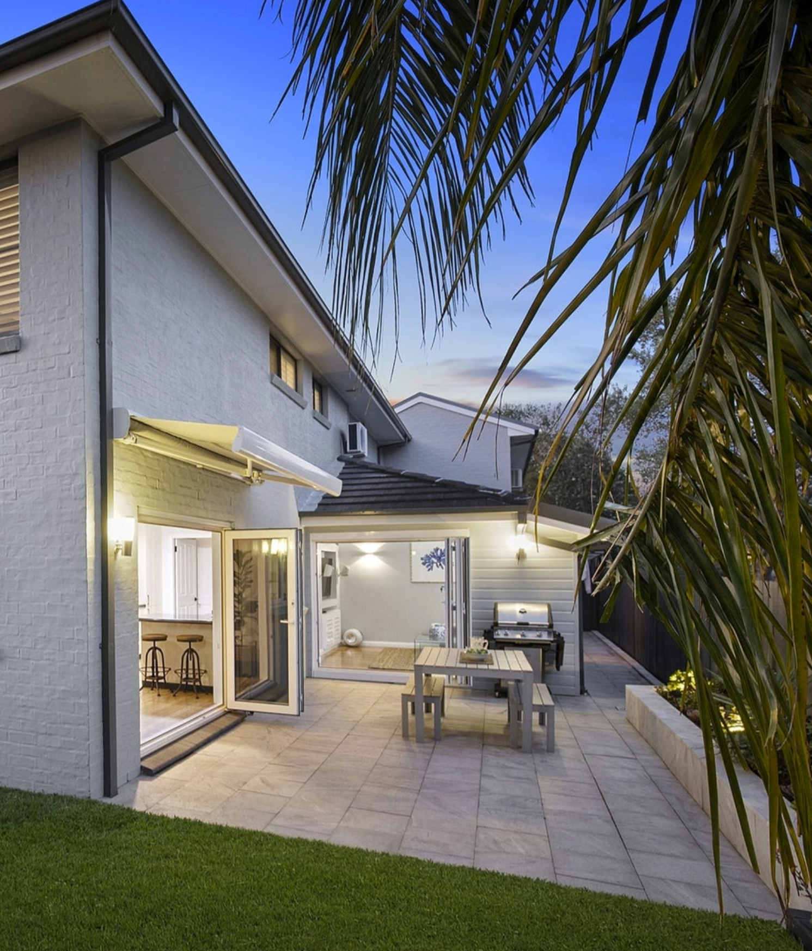
Working within the footprint of an underused covered patio, the design created a dedicated media room and valuable additional family space without extending further into the garden. Wide folding doors preserve the connection to the landscaped courtyard, while the low roof form allows the addition to sit comfortably against the existing house.
Internally, the existing utility area—fragmented by three separate doorways—was reorganised as a combined utility and WC. This released space for a purpose-built media wall, allowing the television to sit neatly recessed and giving the new room a calmer, more resolved layout.
Development Application · Construction Certificate · Completed
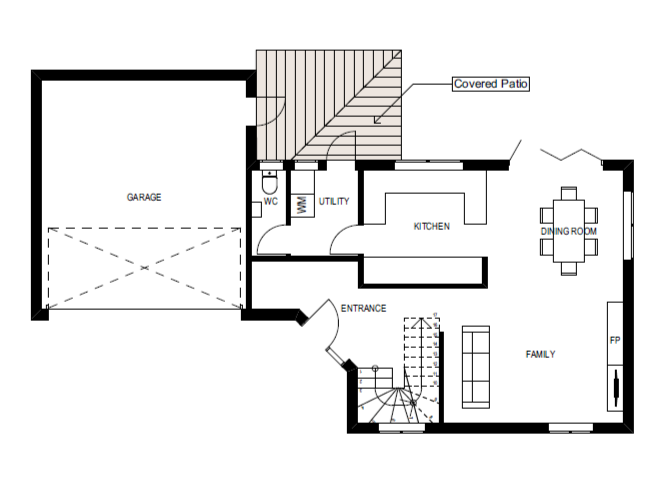
Existing ground-floor plan
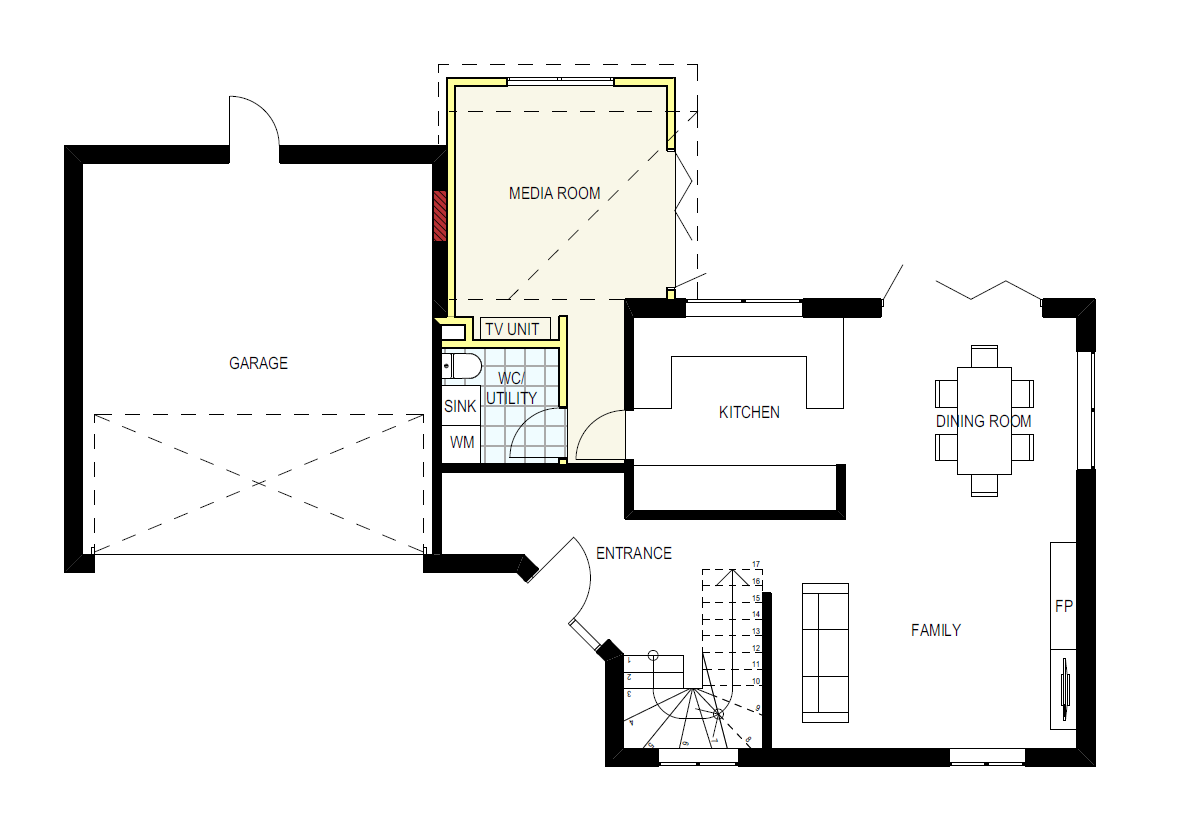
Proposed ground-floor plan