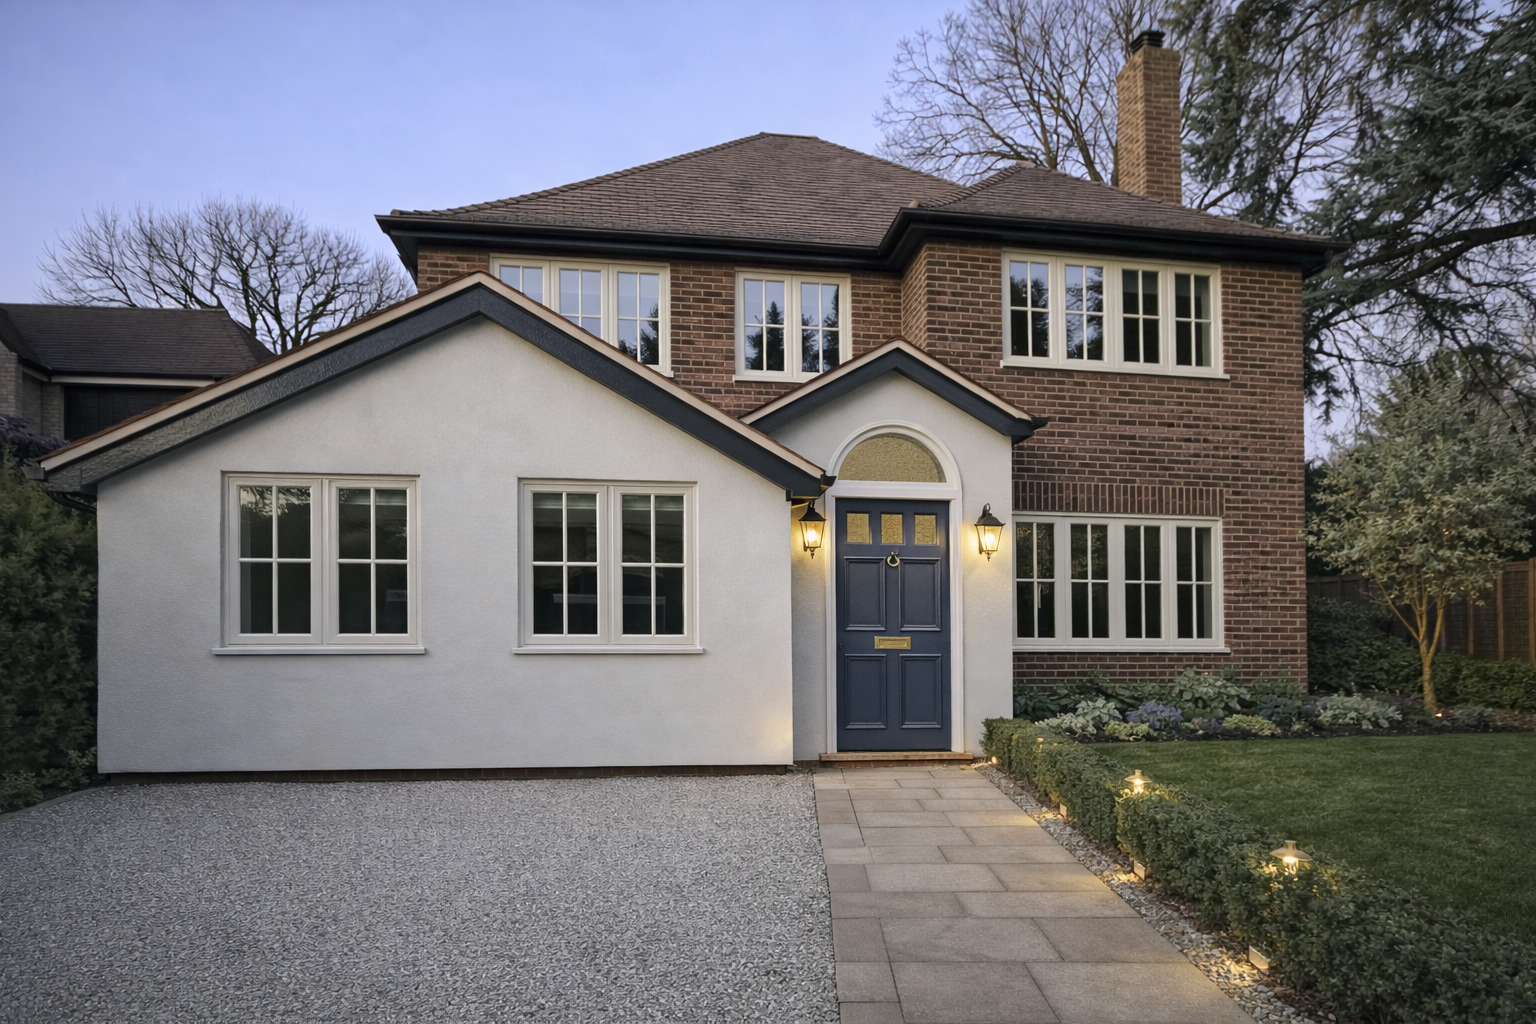
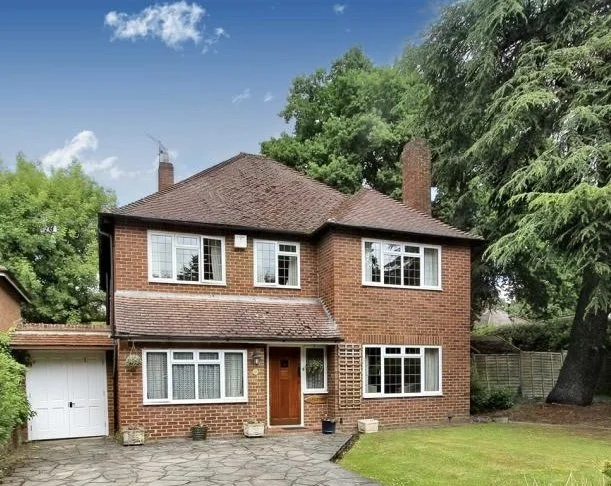
The Pyrford Project · SurreyA 1950s house reworked around light, flow and the way a family lives.
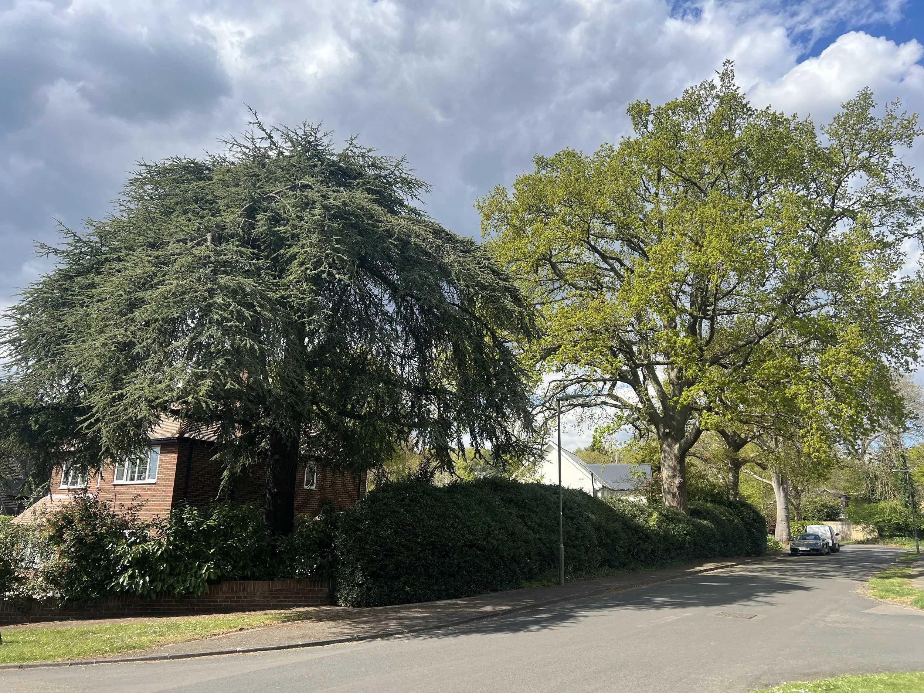
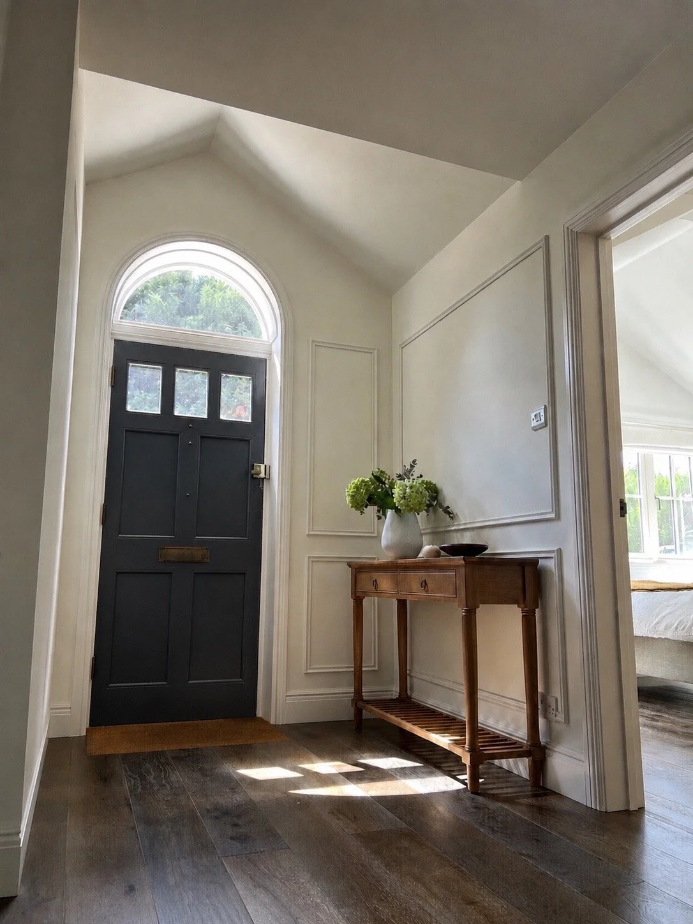
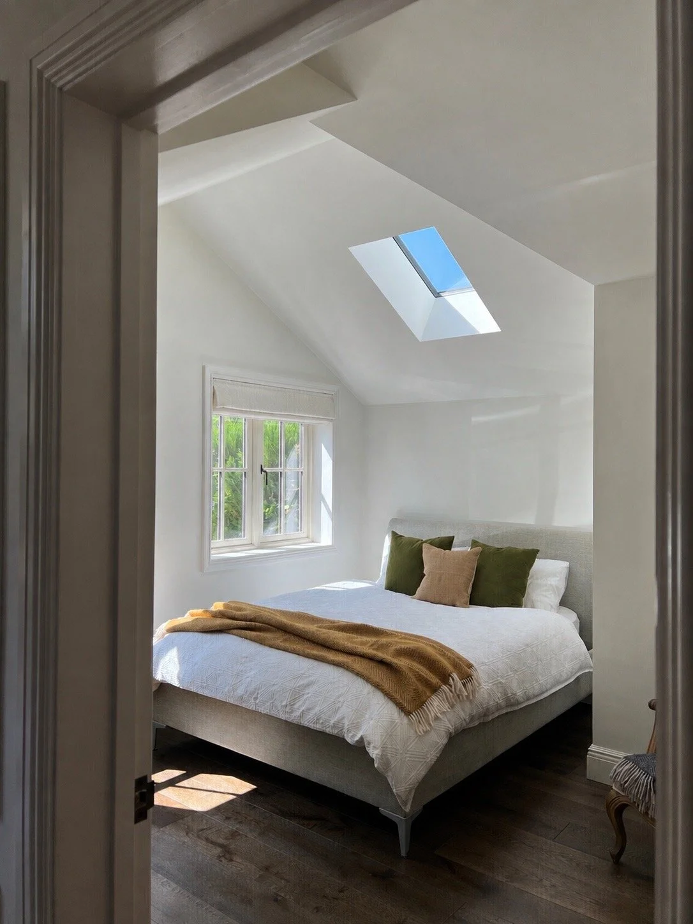
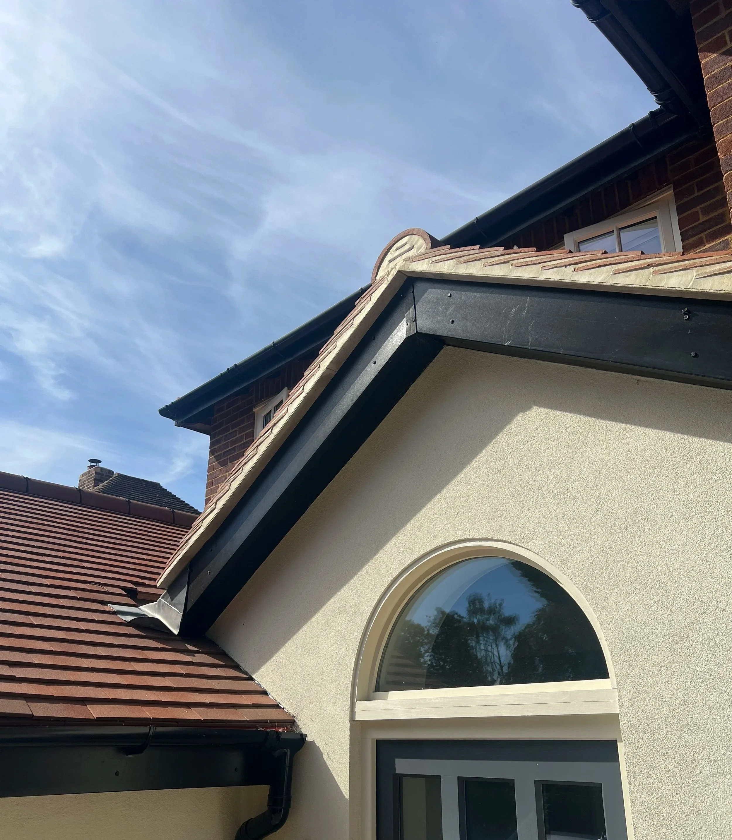
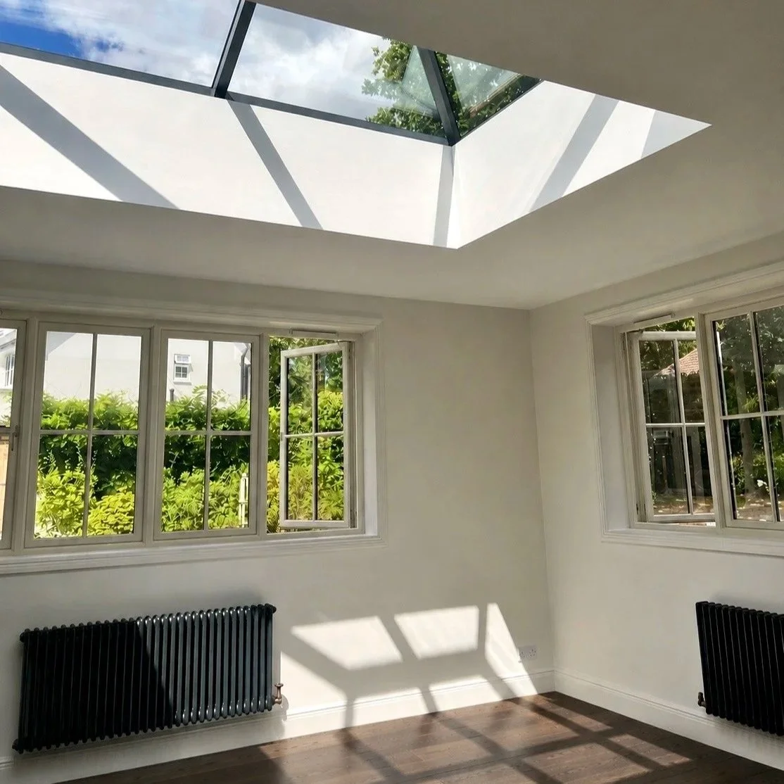
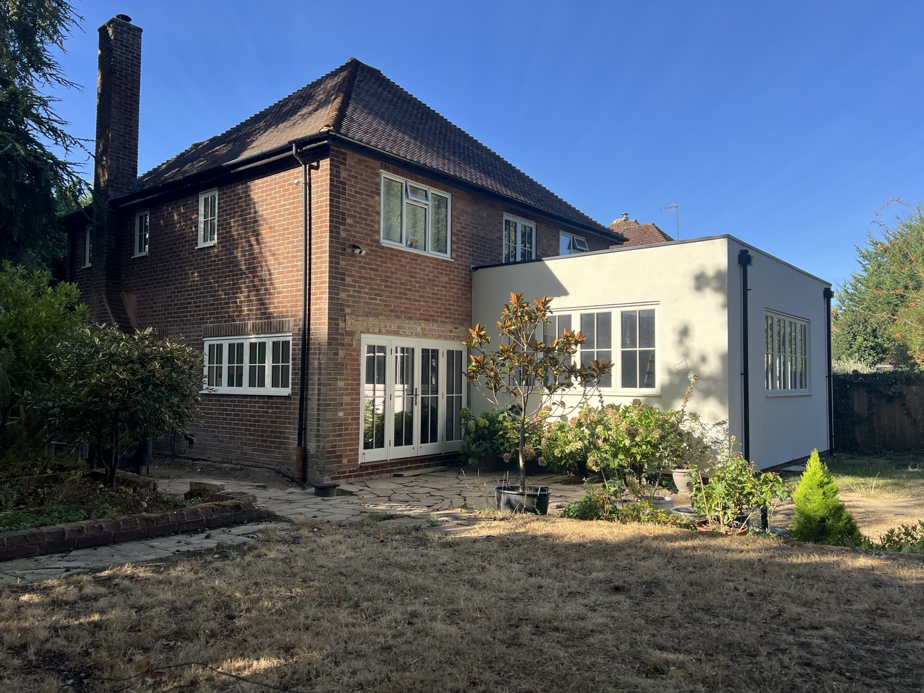
Set on a prominent corner plot and shaped by two protected trees, the project began with the constraints of the site rather than a predetermined form. A series of carefully connected extensions and internal alterations reorganise the house as a whole—creating a new sense of arrival, a flexible ground-floor guest suite and a generous kitchen, dining and living space—while matching roof pitches, clay tiles, timber windows and a restrained material palette help the new work feel as though it belongs.
Whole-house renovation · Full planning permission · Building Regulations · In construction
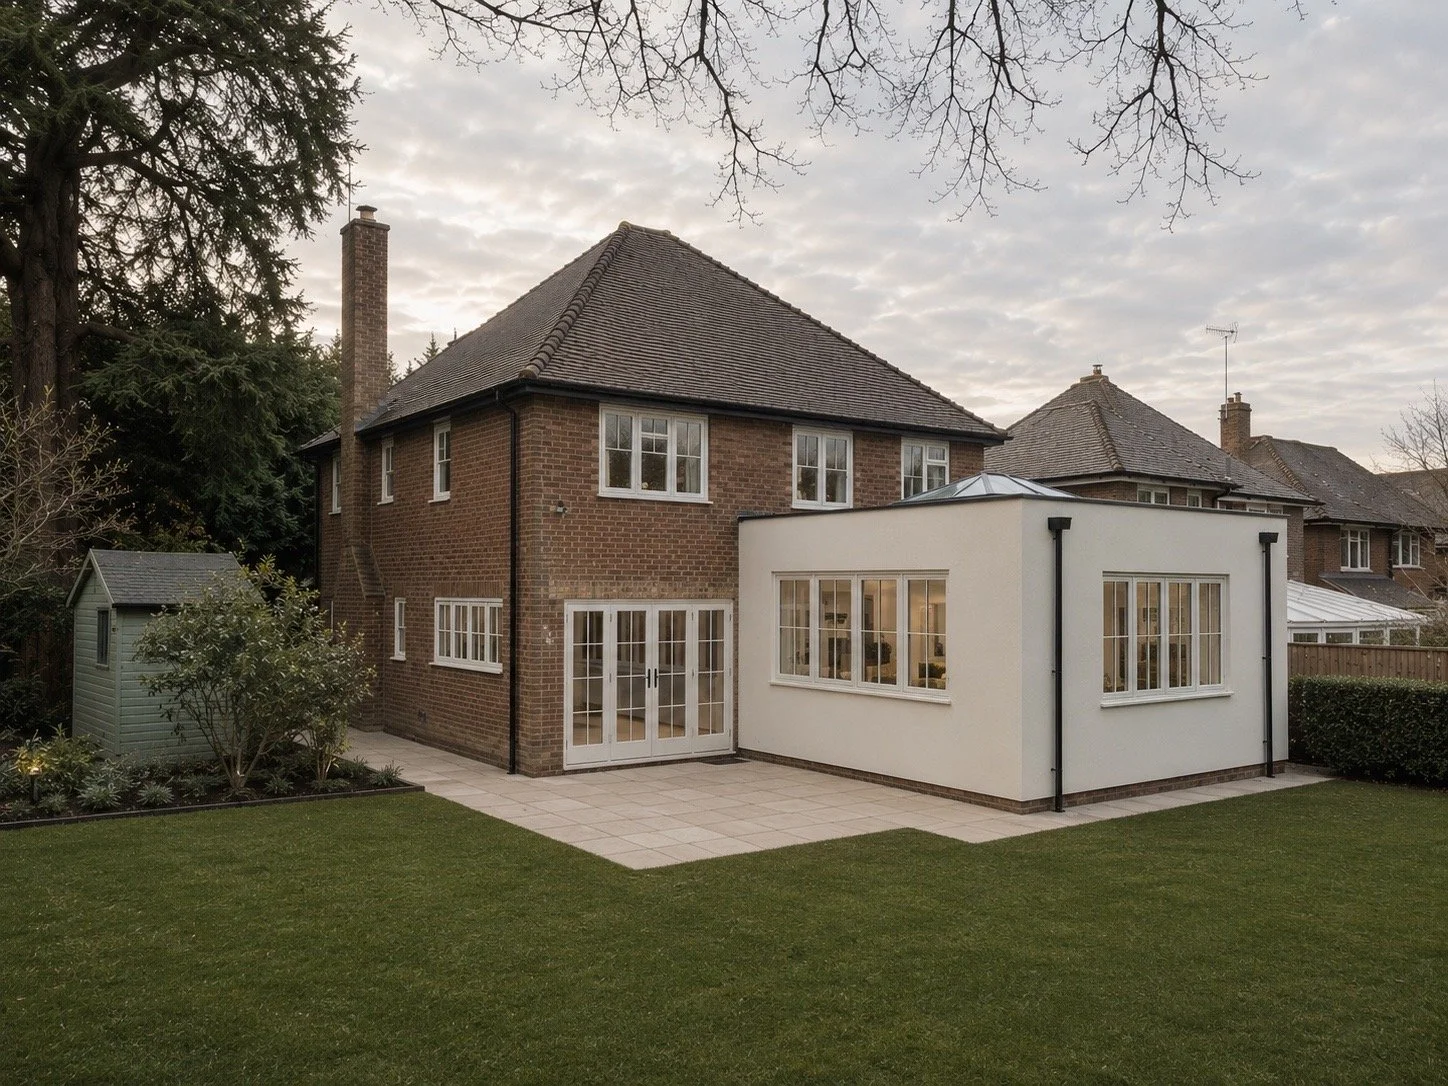
AI-assisted visualisation of how the rear garden could look once landscaped