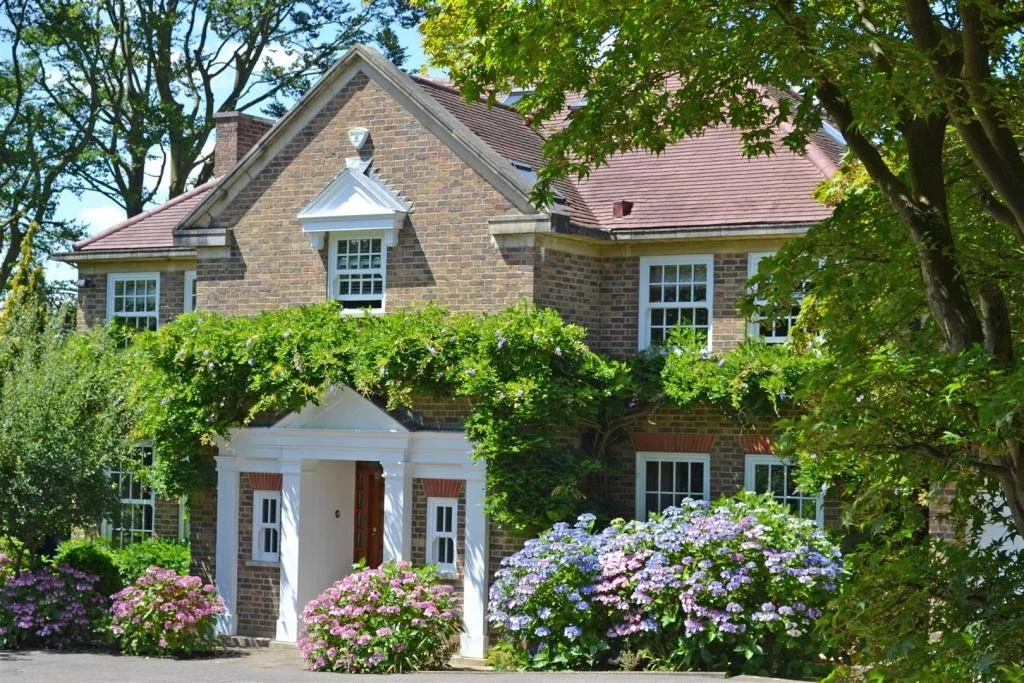
The Wisteria House · WokingA first-floor extension designed to look as though it had always been there.
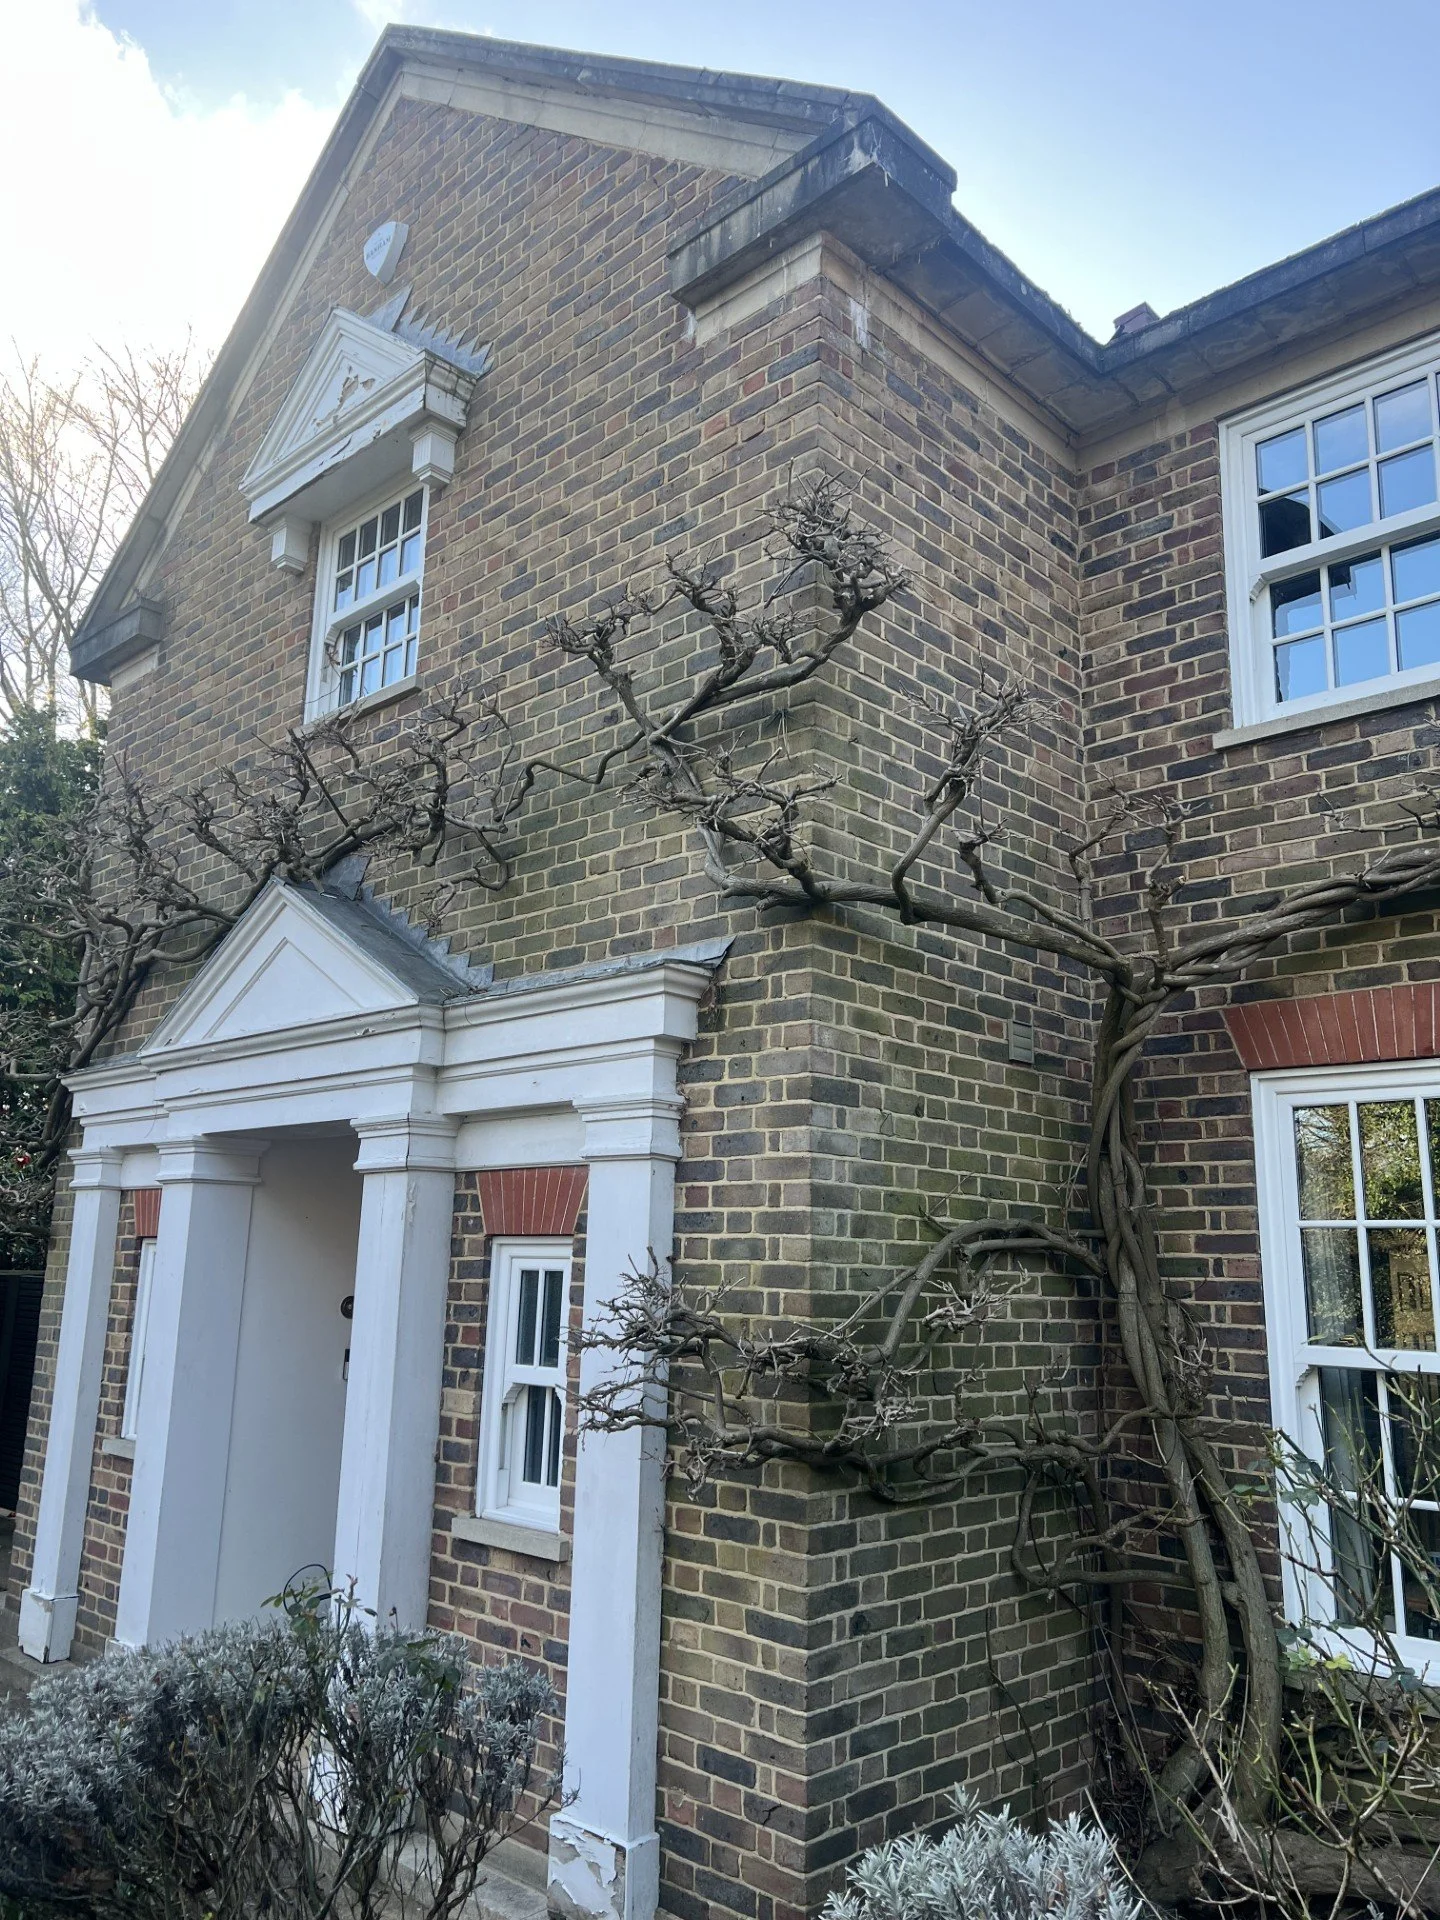
Set within a Woking conservation area, the brief was to create additional first-floor accommodation above the existing garage without allowing the extension to dominate the original house. The new gable was set back from the principal elevation and its ridge kept below the main roof, while carefully matched brickwork, roof tiles and window proportions help the addition read as a quiet continuation of the existing architecture.
Full planning application · Conservation area · First-floor side extension · Approved
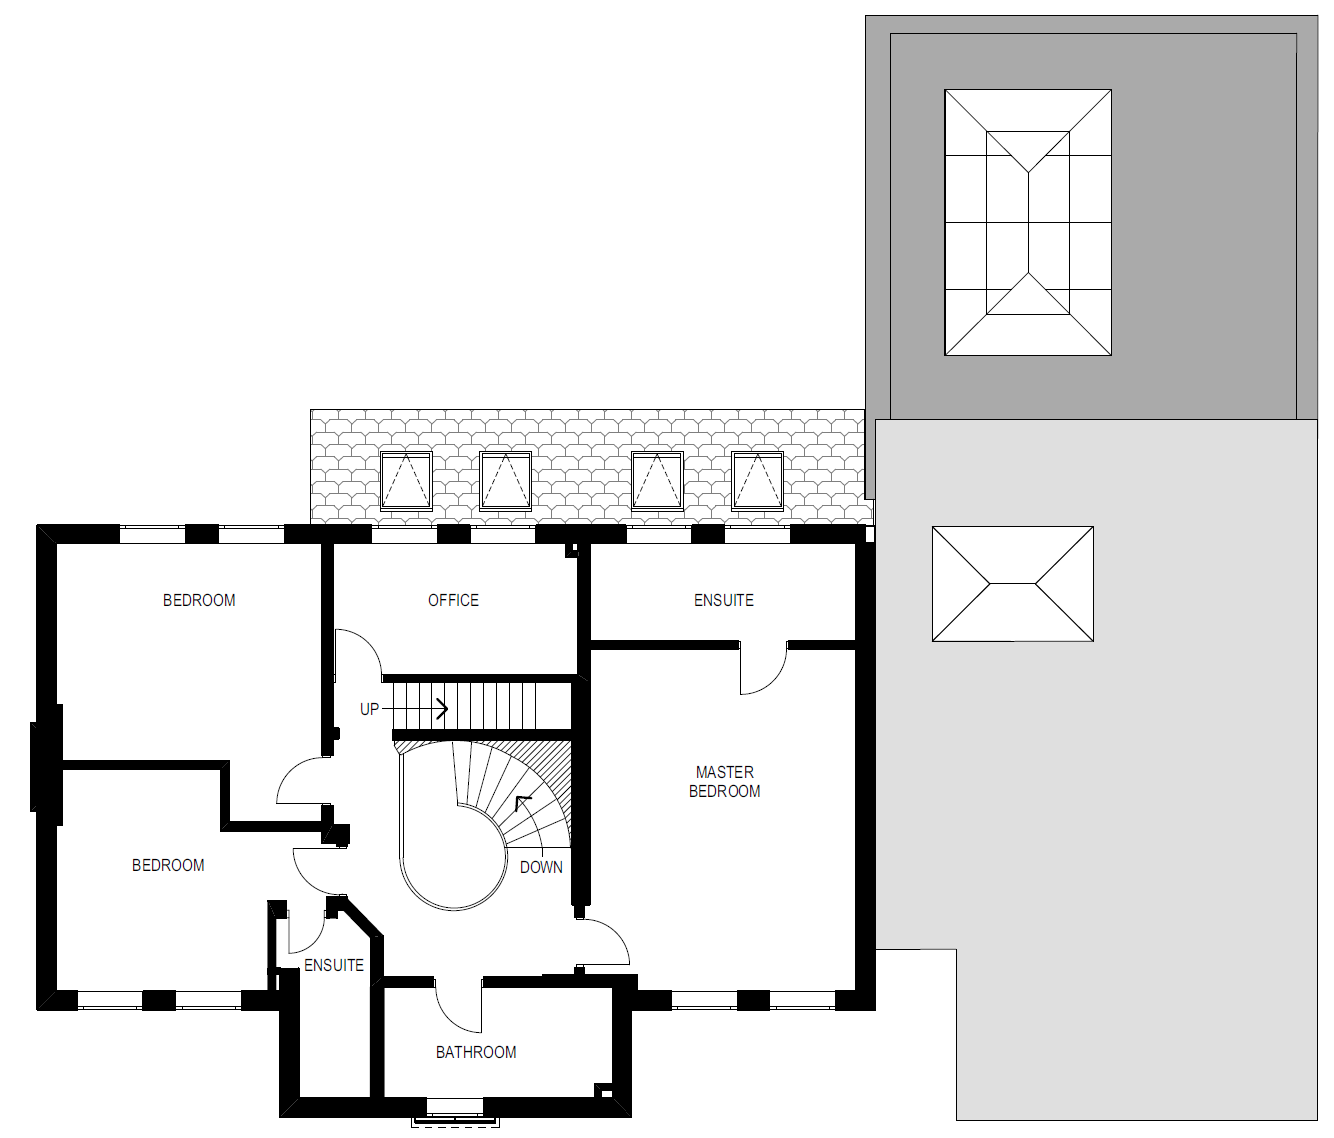
Existing first-floor plan
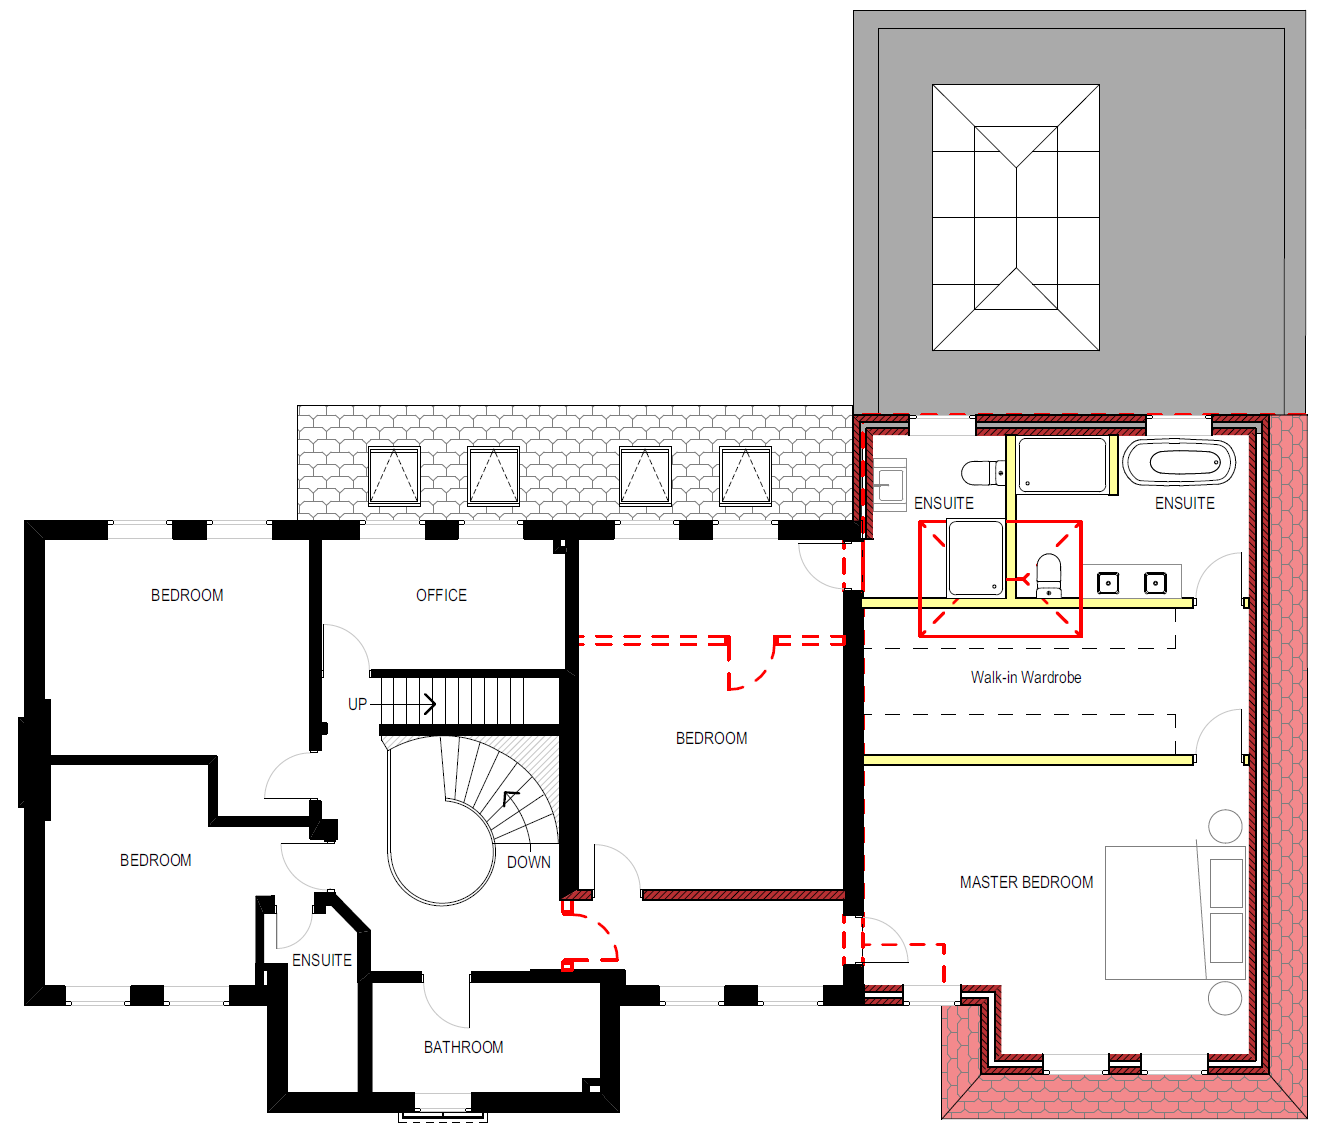
Proposed first-floor plan
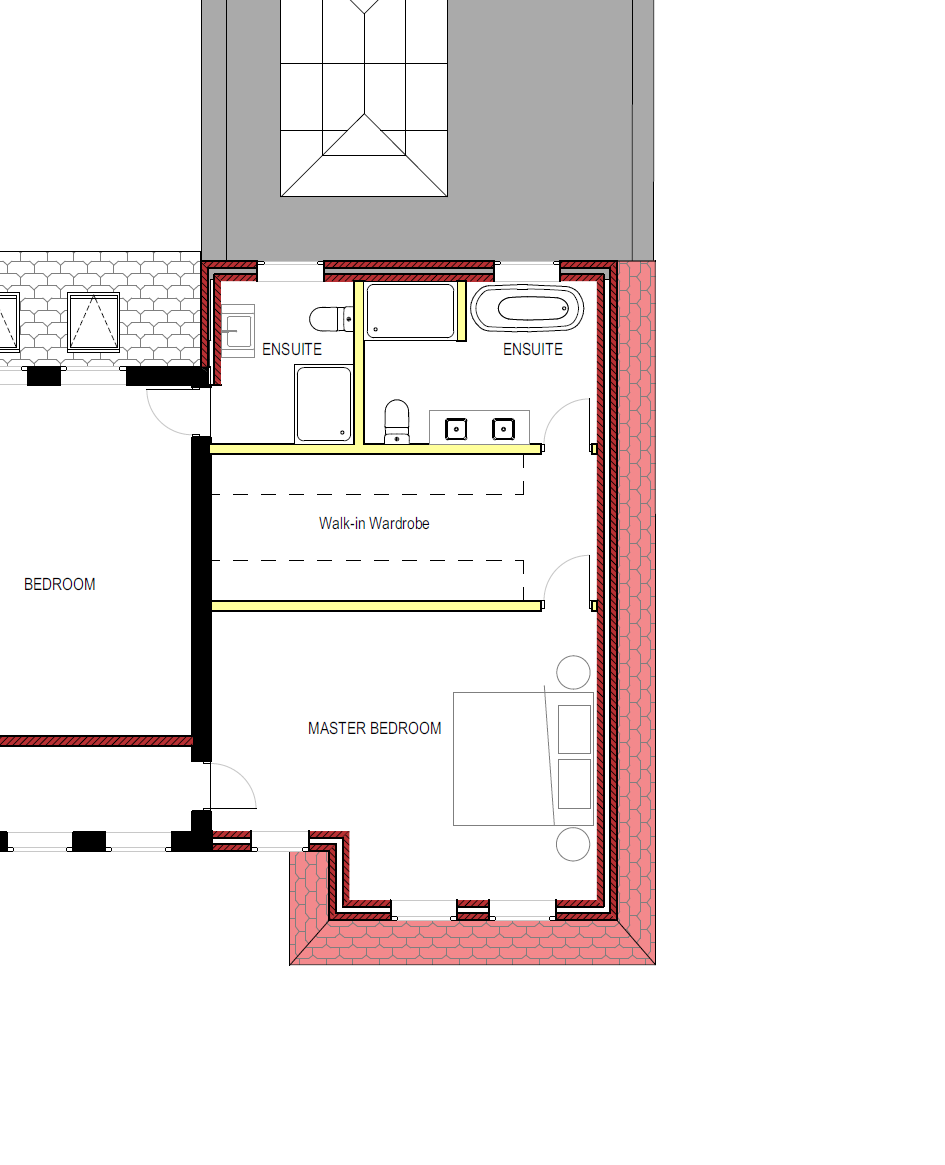
Proposed principal suite
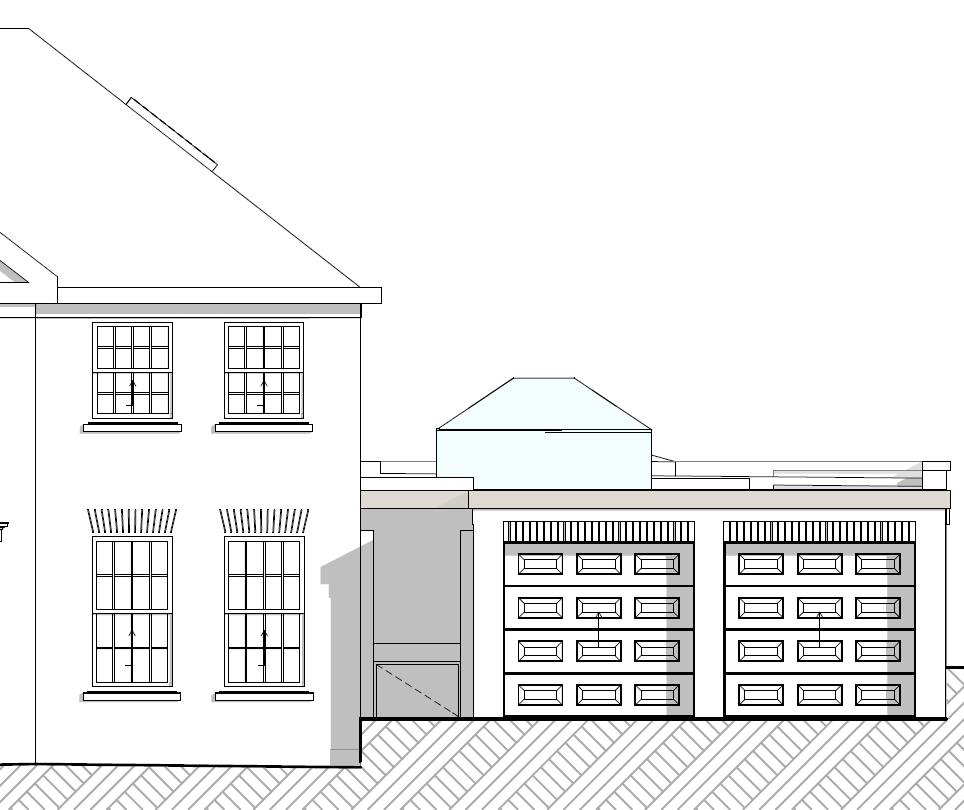
Existing garage-wing elevation
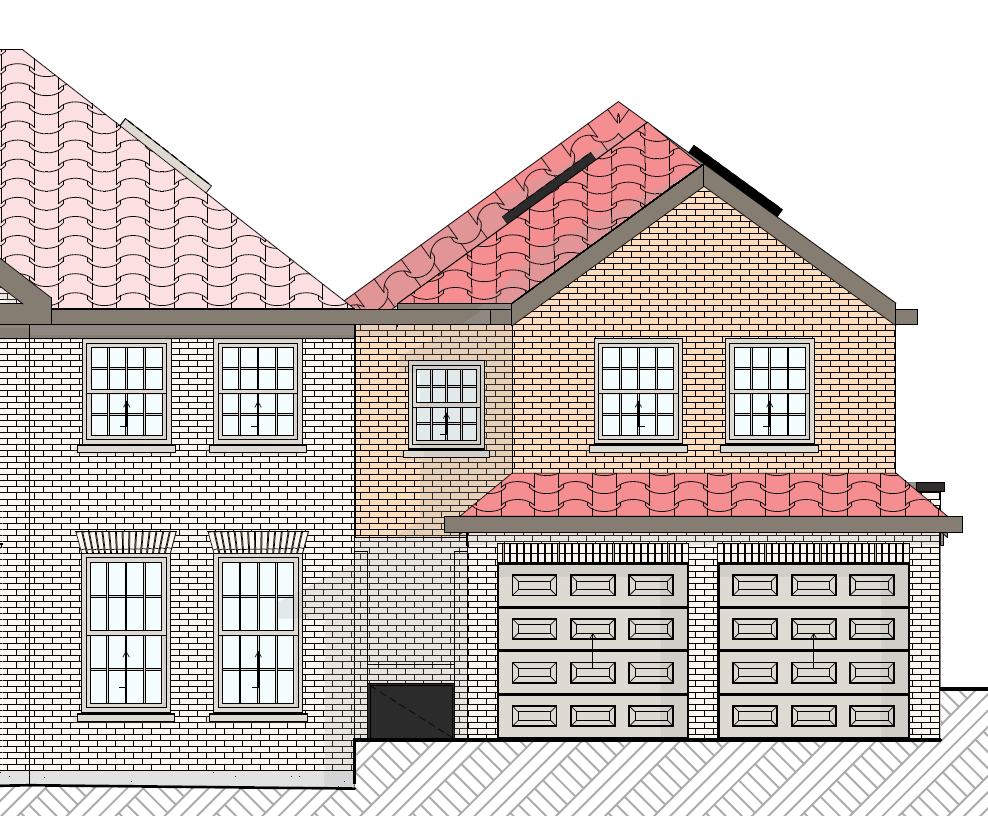
Proposed garage-wing elevation
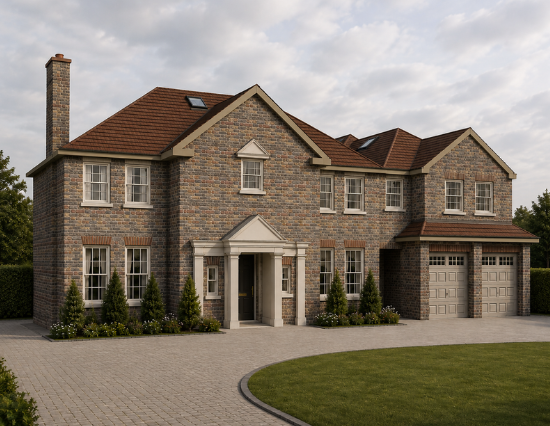
Final exterior visualisation